
Price Reduction








Address
1600 S Parkview Blvd, Brandon, SD
Price
$ 643,500
Property Attributes
- ID#22606998
- TypeSingle Family
- Listing Status Active
- CountyMINNEHAHA
- CityBrandon
- AreaSF-70
- NeighborhoodParkview Estates
- Zip57005
- StyleMulti Level
- Year Built2005
- Taxes$ 8445
- Price$ 643,500
- Bedrooms4
- Full Bathrooms3
- Half Bathrooms1
- Sqr Footage4405
- Lot Size0.2593 Acres
Data Source:
REALTOR® Association of the Sioux Empire (RASE)

Property Description
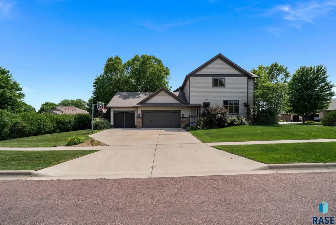
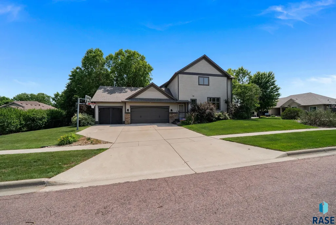
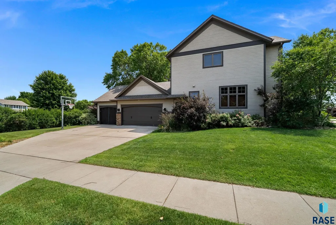
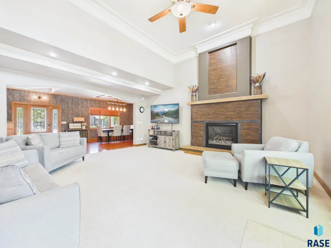
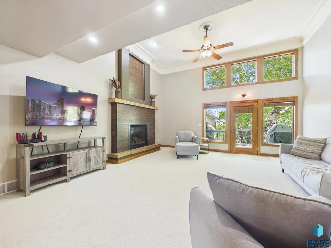
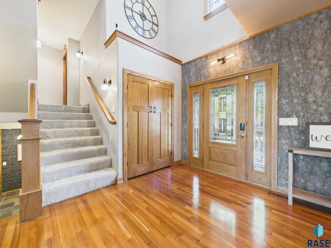
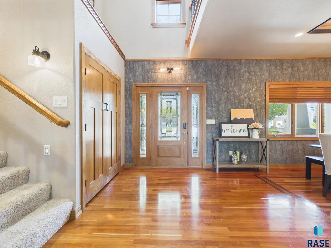
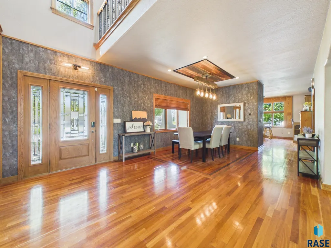
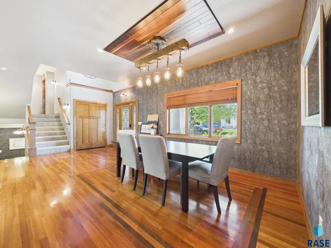
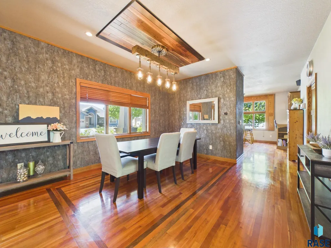
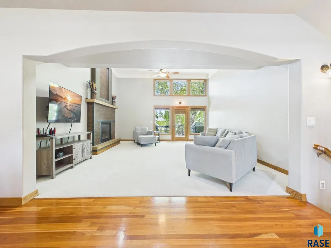
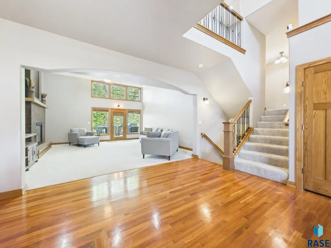
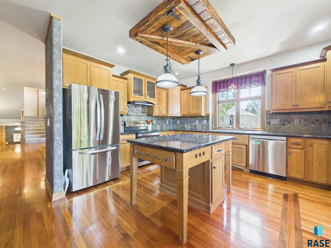
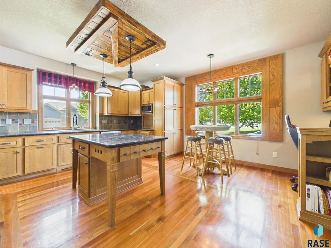
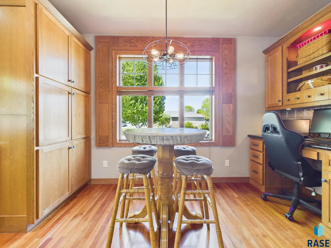
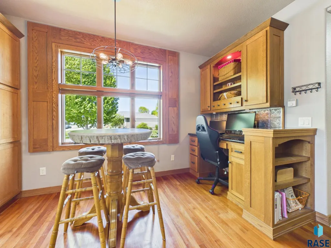
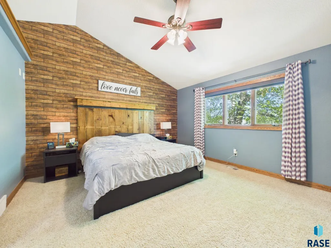
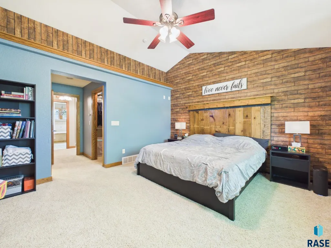
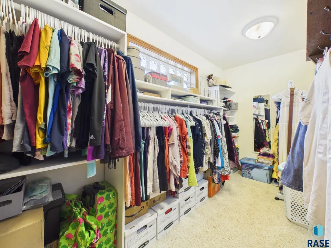
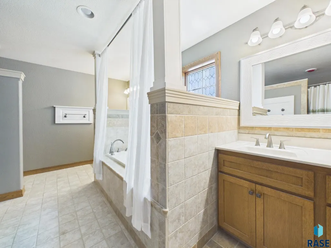
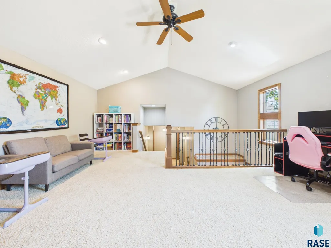
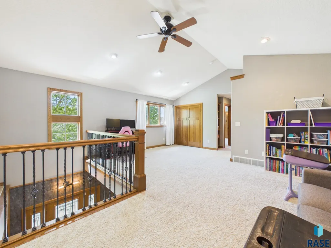
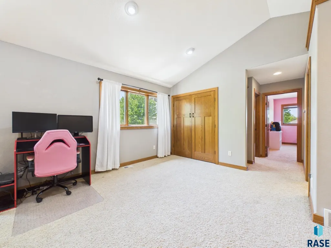
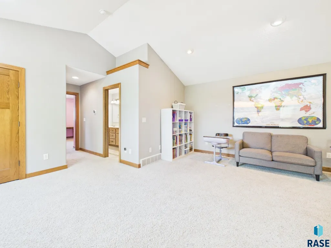
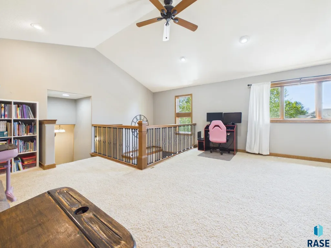
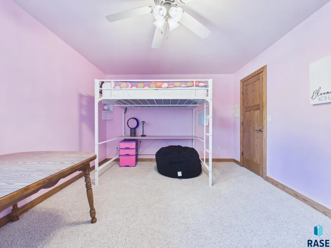
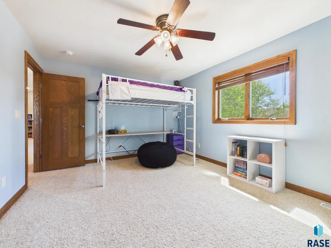
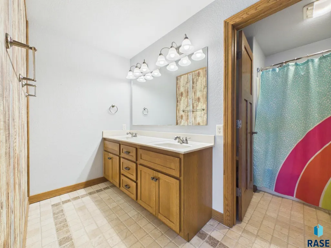
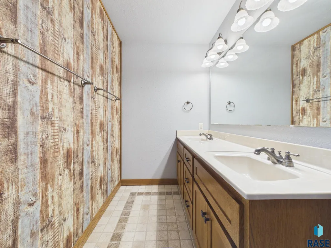
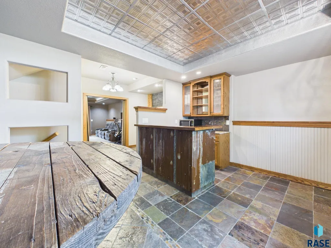
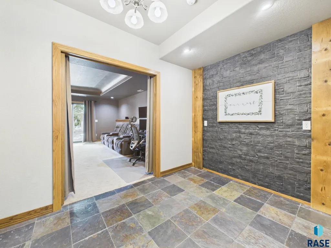
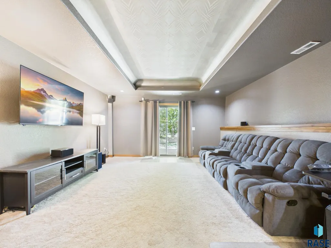
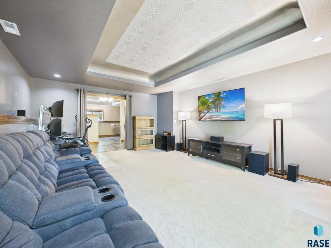
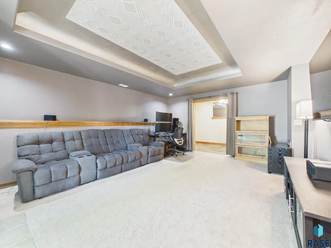
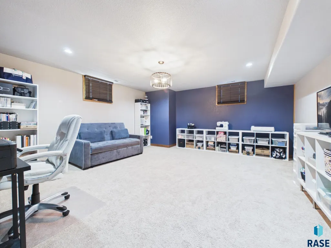
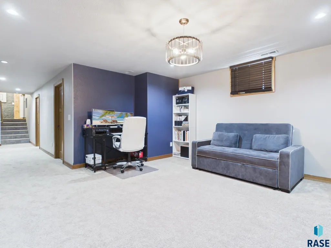
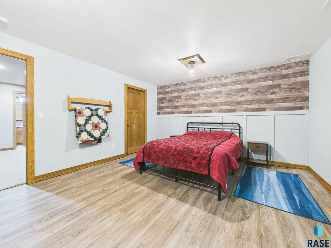
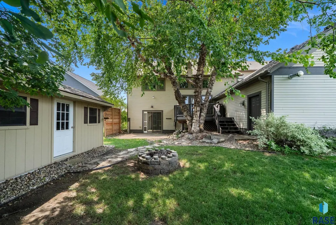
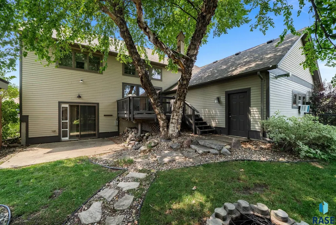
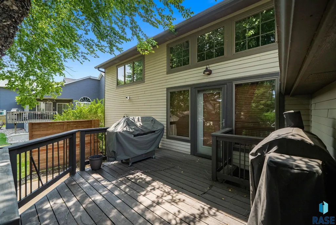
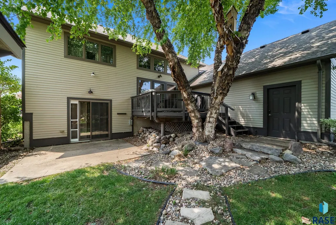
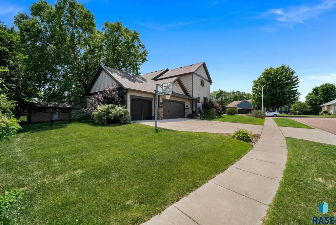
If space is what you are looking for then look no further than this beautifully designed multi-level home. This home offers 4,405 finished square feet, perfect for hosting holidays with family or hosting gatherings with friends. This home has 4 bedrooms, 4 bathrooms, and an oversized 3-stall finished garage. Step inside to soaring 13-foot ceilings in the living room, highlighted by a stunning gas fireplace with custom mantle and a perfect open flow to the dining room for large gatherings. Rich cherry hardwood floors flow through the main where you have an eat-in kitchen space as well as a formal dining room. Granite countertops, a large center island, plenty of kitchen storage and updated appliances. Convenient main floor laundry adds everyday functionality along with a new washer and dryer. The luxurious primary suite includes dual walk-in closets and a spa-inspired en-suite with a tiled walk-in shower, dual vanities and a separate relaxing tub. Upstairs you will find a finished loft space with two bedrooms (room to add a 3rd) and a full bath. The lower level is built for entertainment with a dedicated flex space for a home office/theater/game/exercise room adjacent to a stylish wet bar. Outside, enjoy a fenced backyard (lot line is on the outer side of the fence) complete with a garden shed for extra storage and outdoor convenience. This exceptional home combines comfort, elegance, and entertainment-ready living in every detail. New Hot Water Heater 2026, Garage Doors 2022, Furnace 2021, Roof 2020. You will want to see this home, not very often you can live on Parkview Boulevard for under $150 per square foot.
| Elementary School | Middle School | High School |
|---|---|---|
| Robert Bennis ES | Brandon Valley MS | Brandon Valley HS |
| Price History | |
|---|---|
| 9/9/2026 | Listed $650,000 |
| 9/17/2026 | 1$643,500 |
General Features
| Sewer | Public Sewer |
|---|---|
| Heating | Natural Gas,Zoned,90% Efficient |
| Cooling | Central Air |
| Possession | Negotiable |
| Roof | Composition |
| Appliances | Electric Range,Microwave,Dishwasher,Disposal,Refrigerator |
| Garage Spaces | 3.0 |
| Patio/Porch Features | Deck,Patio,Porch,Front Porch |
| Architectural Style | Multi Level |
| Construction Materials | Hard Board |
| Year Built | 2005 |
| Property Subtype | Single Family Residence |
| Parcel Number | 77250 |
| County | Minnehaha |
| Property Type | Residential |
| HOA | No |
| Subdivision Name | Parkview Estates |
| Other Structures | Shed(s) |
| Full Baths | 2 |
| Status | Active |
| Directions | S. Sioux Blvd,W. on Ironwood to Parkview,S. to property |
| High School | Brandon Valley HS |
| City | Brandon |
| High School District | BrandonVal |
| Lot Size Square Feet | 11295.0 |
| Elementary School | Robert Bennis ES |
| Tax Annual Amount | 8445.96 |
| Middle/Junior High School | Brandon Valley MS |
| MLS Area Minor | SF-70 |
| Standard Status | Active |
| Middle/Junior School District | BrandonVal |
| Elementary School District | Brandon Valley 49-2 |
| Legal Description | Lot 15 Block 12 Parkview Estates to City of Brandon |
| AttributionContact | OFFICE: 605-336-2100 |
Interior Features
| Interior Amenities | Formal Dining Rm,Vaulted Ceiling(s),Tray Ceiling(s),Main Floor Laundry,Wet Bar,Sound System |
|---|---|
| Basement | Full |
| Flooring | Carpet,Tile,Wood,Slate,Ceramic Tile,Heated |
| Total Fireplaces | 1 |
| Fireplace Features | Gas |
| Above Grade Finished Area | 2777.0 |
| Half Baths | 1 |
| 3/4 Baths | 1 |
| Total Bedrooms | 4 |
| Below Grade Finished Area | 1074.0 |
| LivingAreaSource | Plans |
| Total Baths | 4 |
Exterior Features
| Fencing | Chain Link |
|---|---|
| Parking Features | Concrete |
| Lot Features | Corner Lot,City Lot |
| Water Source | Public |
| Foundation Details | Poured |
| Building Area Total | 7322.0 |
| Lot Dimensions | irreg |
| Lot Size Acres | 0.2593 |
| Road Surface Type | Curb and Gutter |
| Road Responsibility | Public Maintained Road |
Amenities
- Foreclosure
- Views
- Short Sale
- New Construction
- Adult 55+
- Lease To Own
- No HOA Fees
- Furnished
- Primary On Main
- Air Conditioning
- Seller Finance
- Green
- Fixer Upper
- Horse
- Golf
- Fireplace
- Deck
- Garage
- Basement
- Pool
Property vs Single Family Average in 57005
Price
Taxes
Year Built
Visits
 The data relating to real estate for sale on this web site comes in part from the
Internet Data Exchange Program of the REALTOR® Association of the Sioux Empire, Inc.,
Multiple Listing Service. Real estate listings held by brokerage firms other than The Ron Weber Team are marked with the Internet Data Exchange logo or the Internet Data
Exchange thumbnail logo (a little black house) and detailed information about them includes
the name of the listing brokers.
The broker(s) providing
The data relating to real estate for sale on this web site comes in part from the
Internet Data Exchange Program of the REALTOR® Association of the Sioux Empire, Inc.,
Multiple Listing Service. Real estate listings held by brokerage firms other than The Ron Weber Team are marked with the Internet Data Exchange logo or the Internet Data
Exchange thumbnail logo (a little black house) and detailed information about them includes
the name of the listing brokers.
The broker(s) providing
