
Views


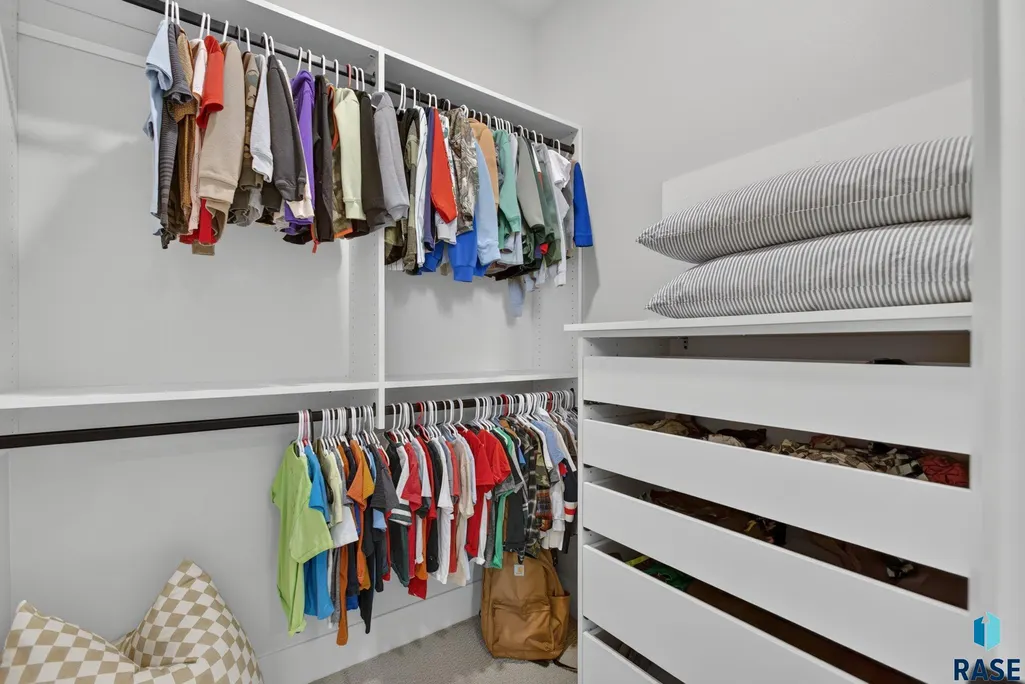
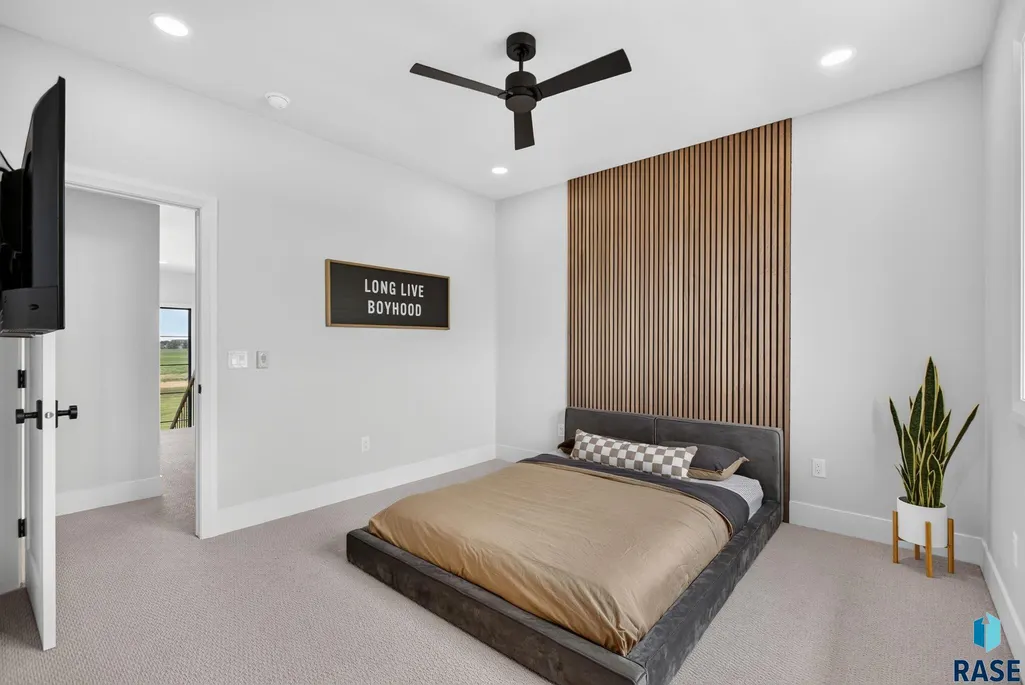
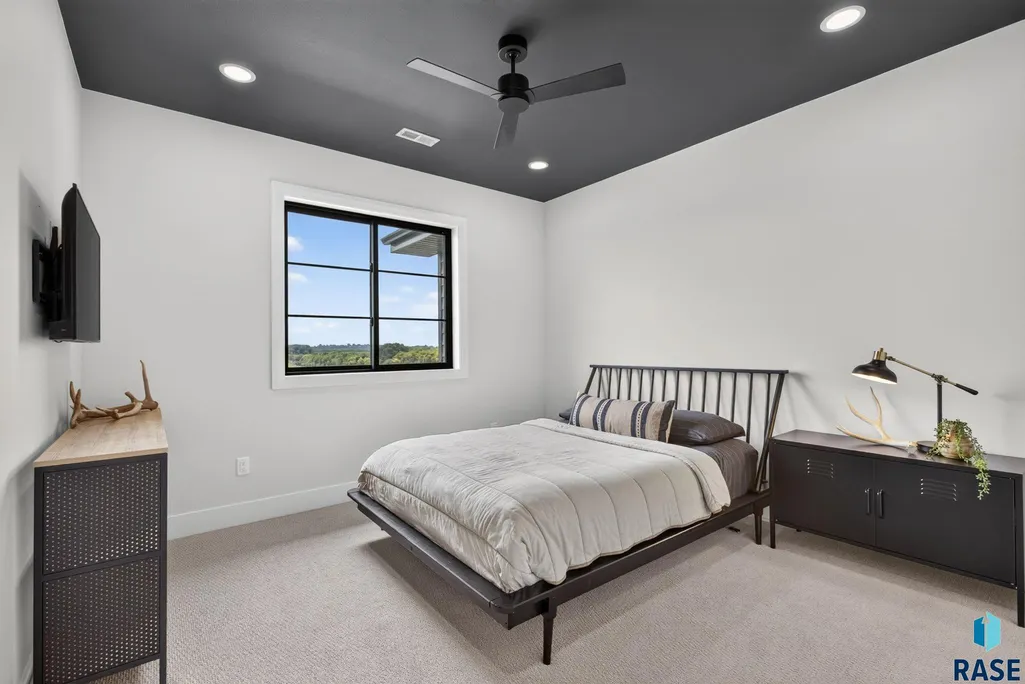
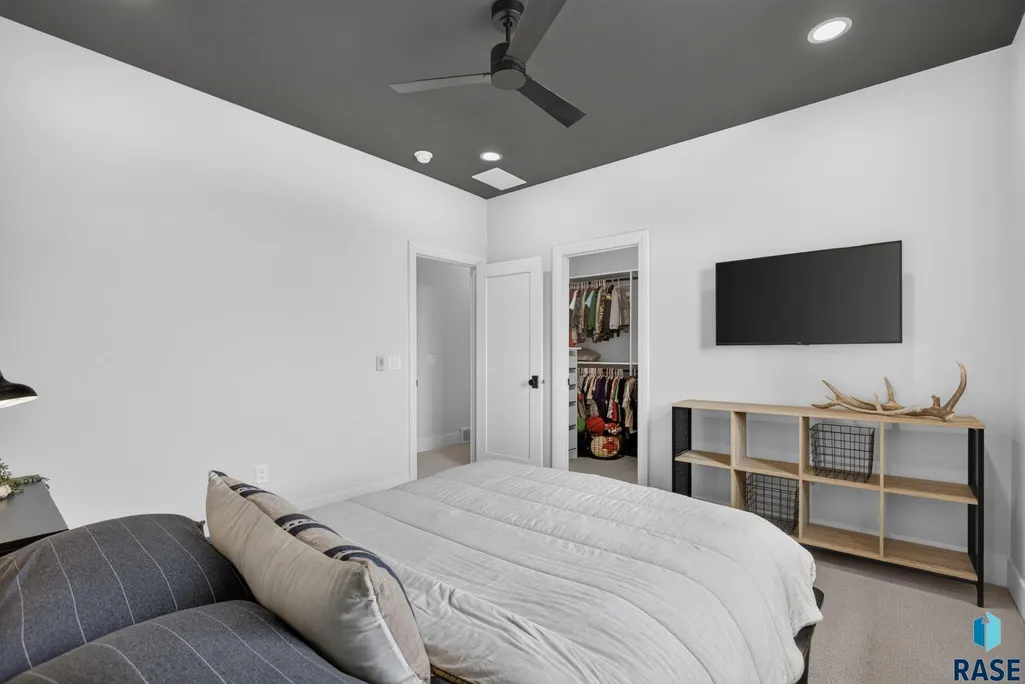


Address
48259 263rd St, Brandon, SD
Price
$ 2,799,900
Property Attributes
- ID#22605285
- TypeSingle Family
- Listing Status Active
- CountyMINNEHAHA
- CityBrandon
- AreaSF-70
- NeighborhoodCascade Addition to Split Rock Township
- Zip57005
- Style1.5 Story
- Year Built2025
- Taxes$ 12744
- Price$ 2,799,900
- Bedrooms6
- Full Bathrooms4
- Half Bathrooms2
- Sqr Footage4190
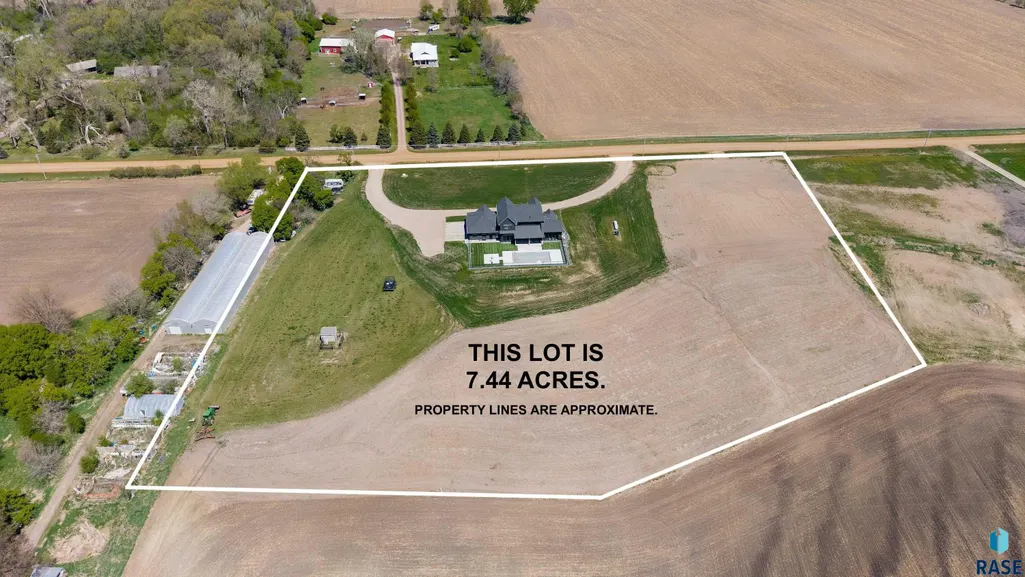
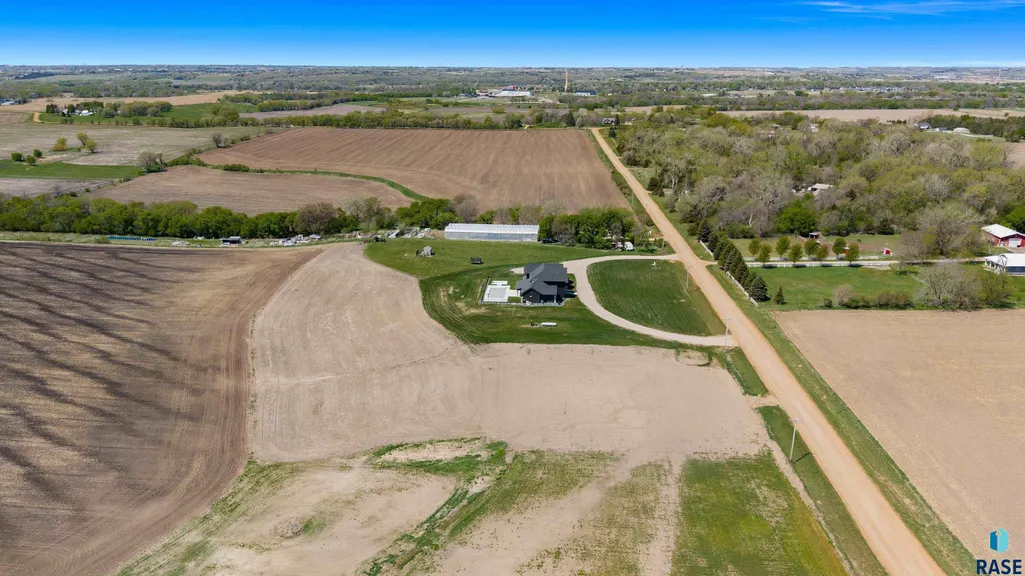
- Lot Size7.44 Acres
Data Source:
REALTOR® Association of the Sioux Empire (RASE)

Property Description
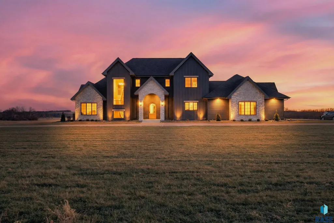
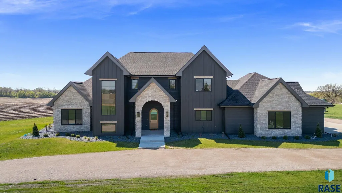
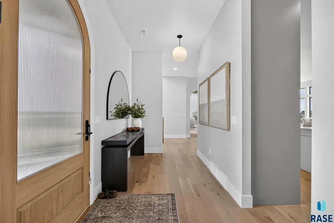
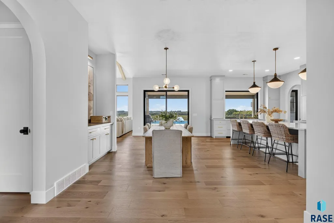
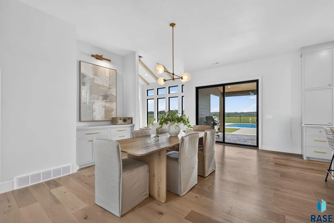
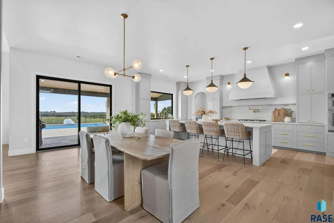
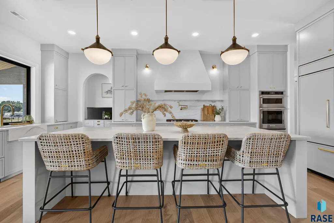
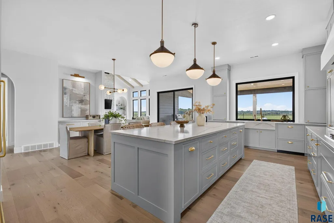
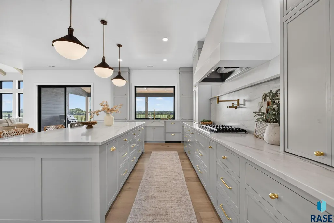
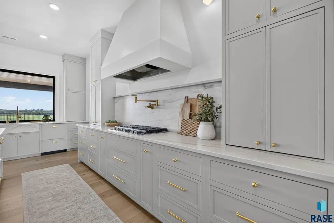
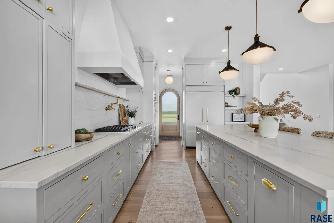
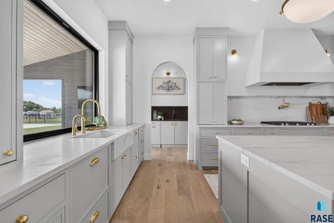
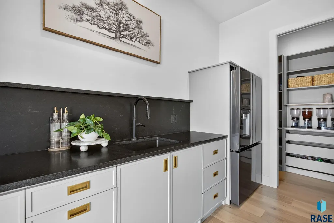
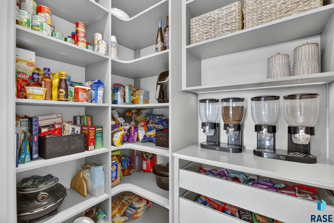
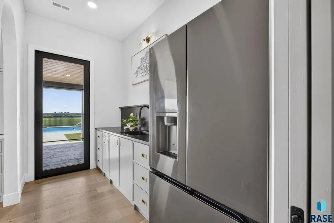
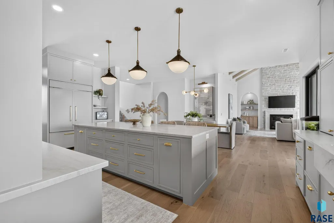
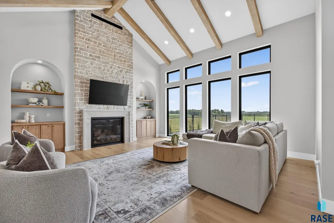
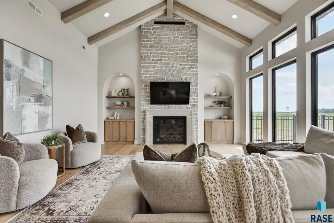
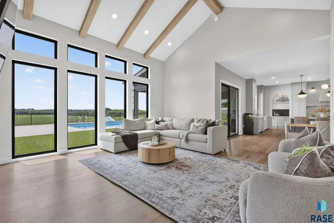
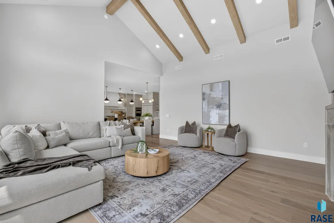
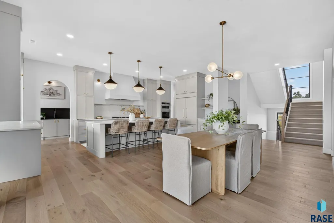
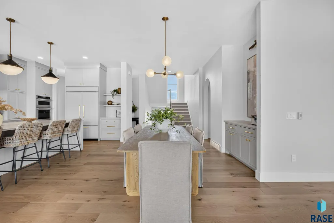
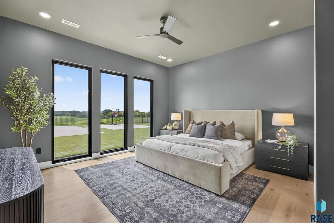
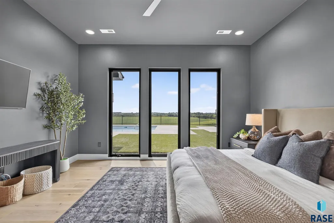
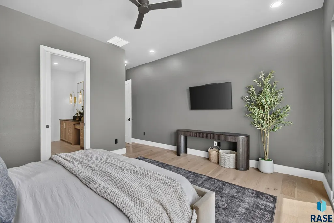
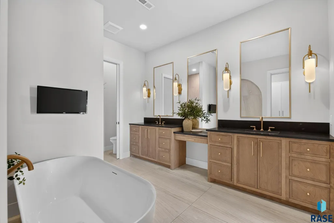
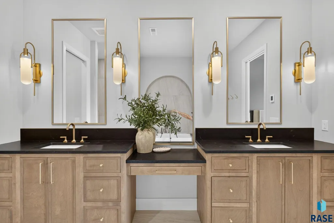
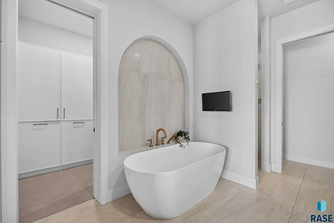
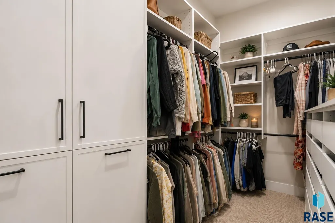
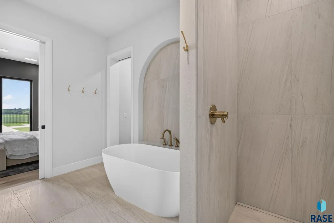
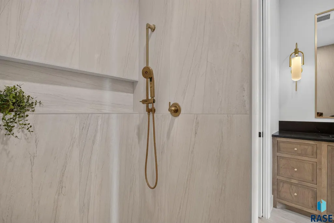
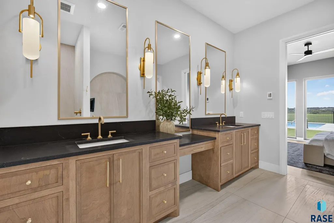
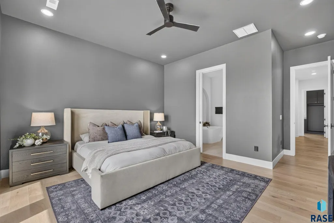
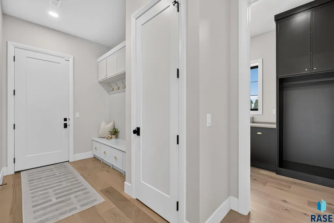
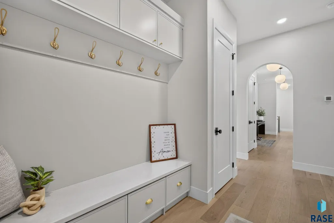
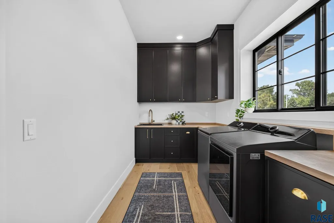
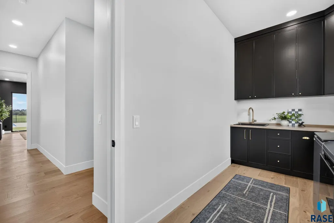
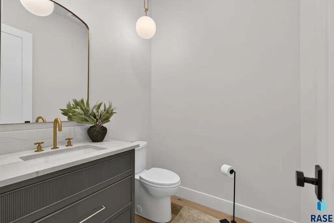
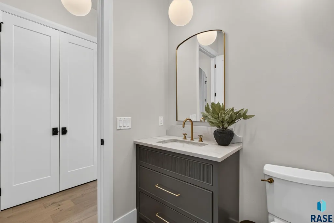
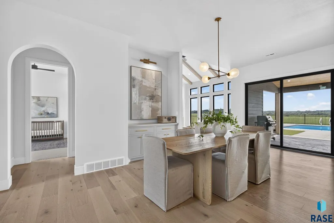
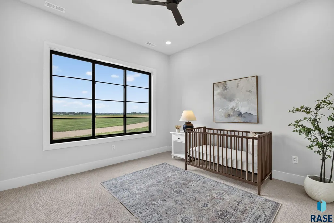
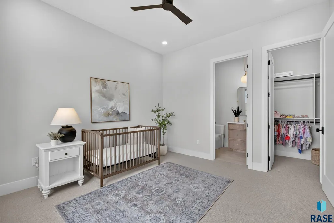
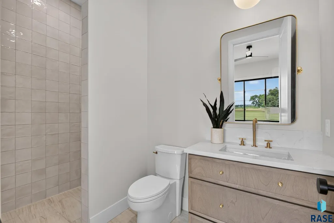
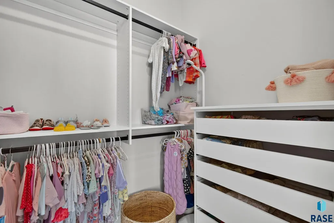
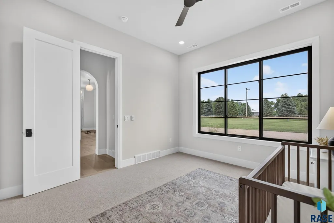
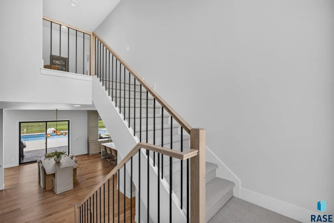
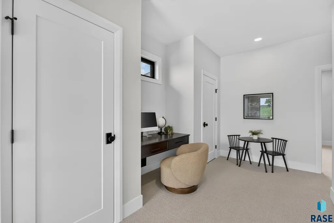
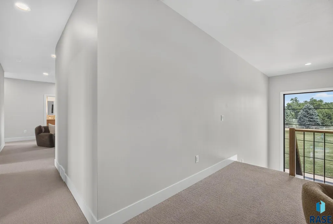
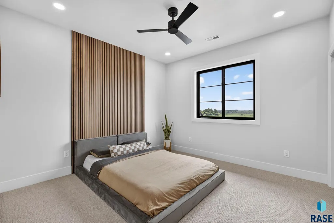
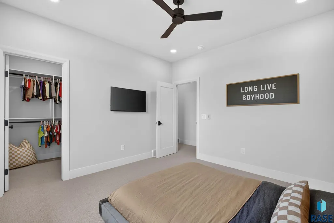
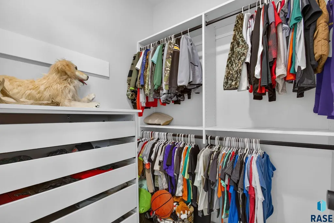
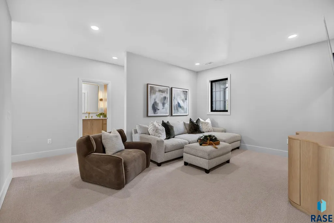
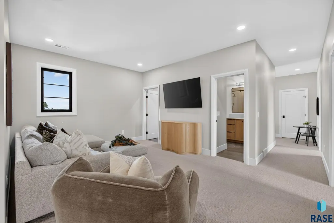
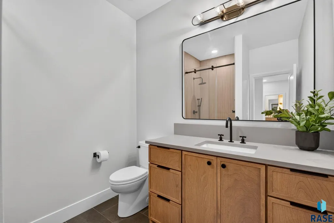
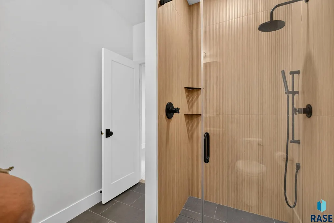
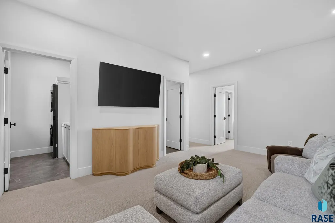
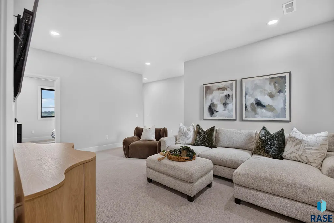
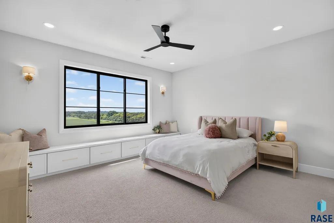
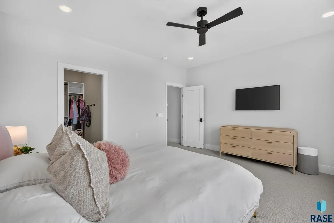
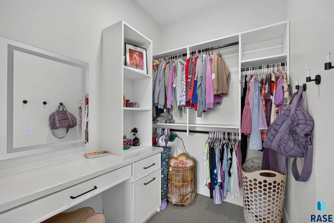
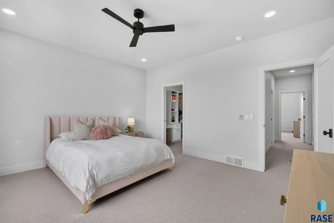
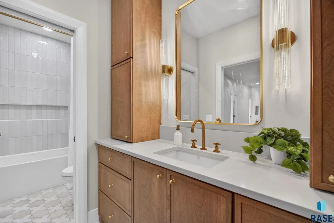
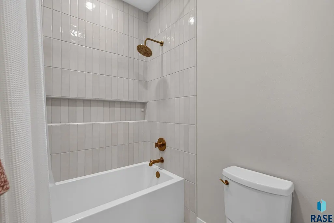
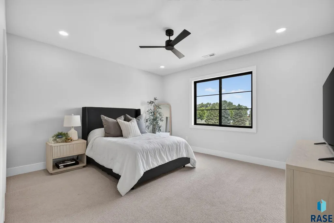
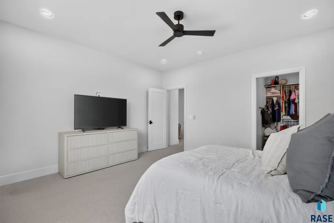
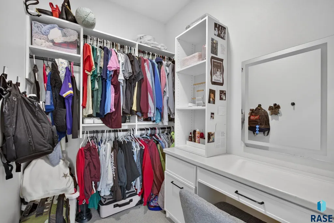
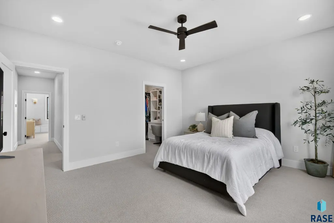
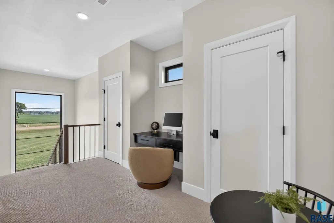
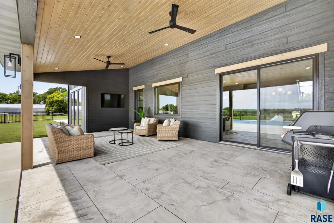
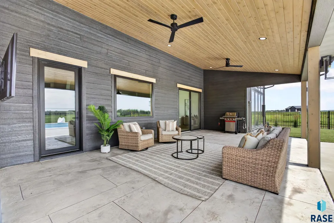
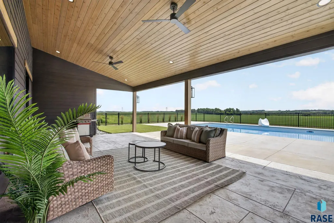
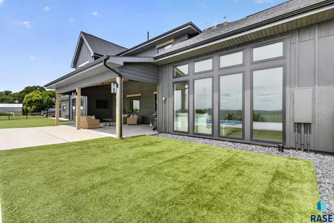
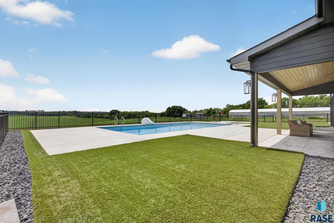
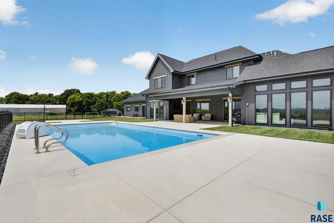
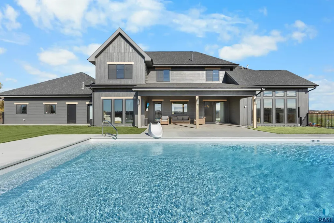
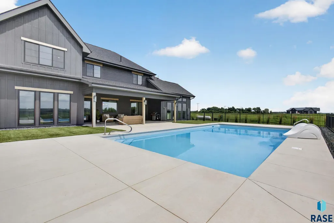
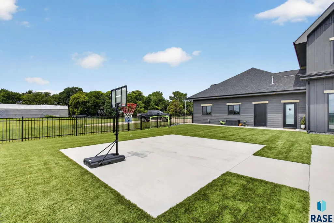
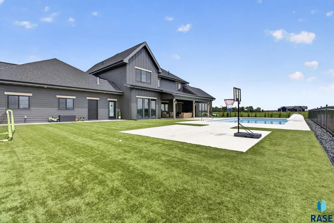
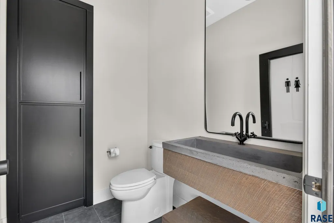
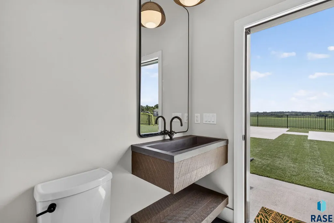
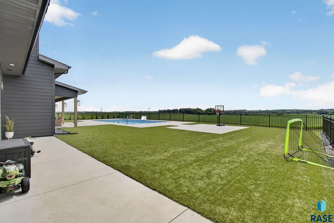
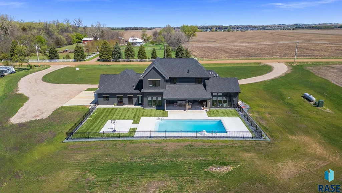
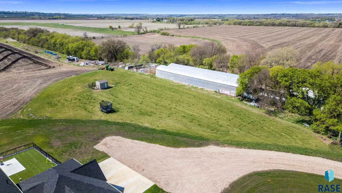
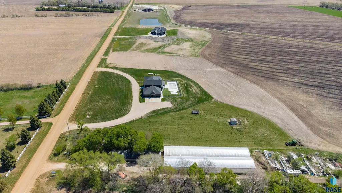
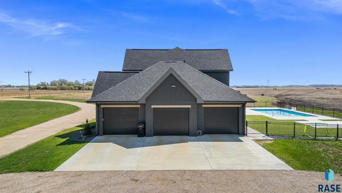
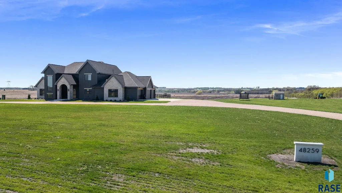
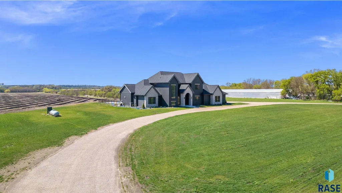
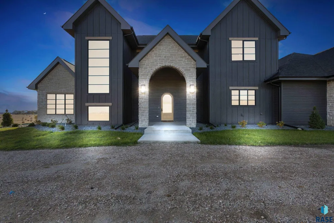
Where Architecture Meets Horizon. Set against breathtaking, uninterrupted views on 7.44 acres, this extraordinary six-bedroom, six-bath home is a masterclass in intentional design, refined materials, and seamless indoor-outdoor living — custom built by Aaron Krumvieda Construction with craftsmanship evident at every turn. Sellers to give buyer(s) a $25k allowance at closing, with acceptable offer. The living room commands attention with a dramatic 16-foot vaulted ceiling and a floor-to-ceiling stone fireplace wall wrapped in custom limestone — a striking architectural focal point that anchors the space in warmth and scale. Ten-foot ceilings throughout the main level enhance the openness, while engineered wood flooring provides a sophisticated and cohesive foundation. The kitchen is both architectural and exceptionally functional, featuring a fully paneled SubZero refrigerator and two paneled Fisher & Paykel drawer dishwashers — a rare and highly desirable luxury. A beautifully appointed butler’s pantry, complete with a separate walk-in food pantry, allows for effortless entertaining while keeping the main kitchen pristine. The primary suite offers a true retreat experience. A freestanding soaking tub creates a sculptural centerpiece, while the zero-entry shower with rain head delivers spa-level comfort. Every finish has been curated for timeless appeal and enduring quality. Outdoor living is nothing short of spectacular. A 40’ x 20’ heated pool is surrounded by pristine turf, creating a polished, low-maintenance resort setting that is as functional as it is beautiful. A dedicated pool bath adds convenience, while the expansive views provide a stunning natural backdrop for unforgettable evenings and effortless entertaining. Built slab-on-grade with a dedicated utility and shelter space below, and finished with LP SmartSide siding for durability and performance, this home balances architectural presence with long-term efficiency. Private. Elevated. Designed to Impress.
| Elementary School | Middle School | High School |
|---|---|---|
| Robert Bennis ES | Brandon Valley MS | Brandon Valley HS |
| Price History | |
|---|---|
| 7/15/2026 | Listed $2,799,900 |
General Features
| Sewer | Lift Station,Septic Tank |
|---|---|
| Heating | 90% Efficient,Propane,Zoned |
| Cooling | Central Air |
| Possession | Close Of Escrow,Negotiable |
| Roof | Composition |
| Appliances | Dishwasher,Disposal,Dryer,Range,Humidifier,Microwave,Refrigerator,Washer |
| Garage Spaces | 3.0 |
| Patio/Porch Features | Covered Patio |
| Architectural Style | 1.5 Story |
| Pool Features | In Ground |
| Construction Materials | Cement Siding,Stone |
| Year Built | 2025 |
| Property Subtype | Single Family Residence |
| Parcel Number | 099305 |
| County | Minnehaha |
| Property Type | Residential |
| HOA | No |
| Subdivision Name | Cascade Addition to Split Rock Township |
| Other Structures | Shed(s) |
| Total Rooms | 19 |
| Full Baths | 2 |
| Status | Active |
| Directions | I-90,take the Brandon exit & go south. East on Aspen Blvd. South on McHardy Road. East on 263rd St. |
| High School | Brandon Valley HS |
| City | Brandon |
| High School District | BrandonVal |
| Lot Size Square Feet | 324086.0 |
| Elementary School | Robert Bennis ES |
| Tax Annual Amount | 12744.0 |
| Middle/Junior High School | Brandon Valley MS |
| MLS Area Minor | SF-70 |
| Standard Status | Active |
| Middle/Junior School District | BrandonVal |
| Elementary School District | Brandon Valley 49-2 |
| Legal Description | LOT 1 BLOCK 1 CASCADE ADDN NE1/4 11 101 48 SPLIT ROCK TOWNSHIP |
| AttributionContact | 605-595-7307 |
Interior Features
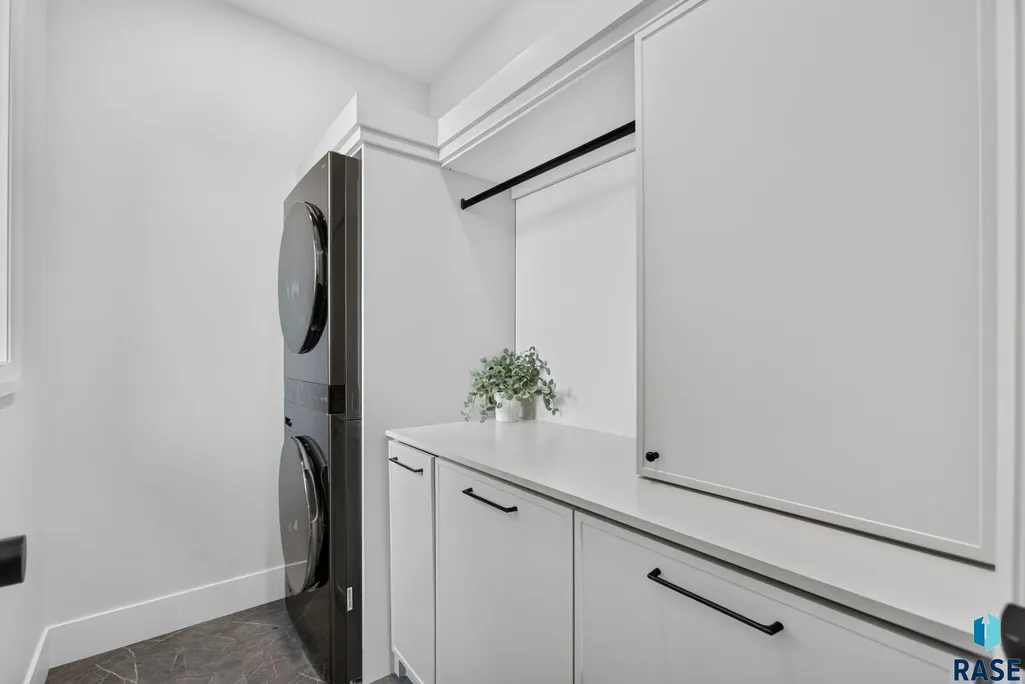
| Interior Amenities | 3+ Bedrooms Same Level,Main Floor Laundry,Master Bath,Vaulted Ceiling(s),Wet Bar |
|---|---|
| Basement | Partial |
| Flooring | Carpet,Heated,Luxury Vinyl Plank,Tile |
| Total Fireplaces | 1 |
| Fireplace Features | Gas |
| Above Grade Finished Area | 4190.0 |
| Half Baths | 2 |
| 3/4 Baths | 2 |
| Total Bedrooms | 6 |
| Below Grade Finished Area | 0.0 |
| Main Level Bedrooms | 2 |
| Total Baths | 6 |
Exterior Features
| Fencing | Other |
|---|---|
| Parking Features | Concrete |
| Lot Features | Irregular Lot,Other |
| Water Source | Rural Water |
| Foundation Details | Slab |
| Lot Dimensions | irregular |
| Lot Size Acres | 7.44 |
| Road Surface Type | Gravel |
| Road Responsibility | Public Maintained Road |
Amenities
- Foreclosure
- Views
- Short Sale
- New Construction
- Adult 55+
- Lease To Own
- No HOA Fees
- Furnished
- Primary On Main
- Air Conditioning
- Seller Finance
- Green
- Fixer Upper
- Horse
- Golf
- Fireplace
- Deck
- Garage
- Basement
- Pool
Property vs Single Family Average in 57005
Price
Taxes
Year Built
Visits
 The data relating to real estate for sale on this web site comes in part from the
Internet Data Exchange Program of the REALTOR® Association of the Sioux Empire, Inc.,
Multiple Listing Service. Real estate listings held by brokerage firms other than The Ron Weber Team are marked with the Internet Data Exchange logo or the Internet Data
Exchange thumbnail logo (a little black house) and detailed information about them includes
the name of the listing brokers.
The broker(s) providing
The data relating to real estate for sale on this web site comes in part from the
Internet Data Exchange Program of the REALTOR® Association of the Sioux Empire, Inc.,
Multiple Listing Service. Real estate listings held by brokerage firms other than The Ron Weber Team are marked with the Internet Data Exchange logo or the Internet Data
Exchange thumbnail logo (a little black house) and detailed information about them includes
the name of the listing brokers.
The broker(s) providing
