



Address
201 W Elm St, Luverne, MN
Price
$ 449,000
Property Attributes
- ID#22603997
- TypeSingle Family
- Listing Status Active
- CountyROCK
- CityLuverne
- AreaOutside MLS Jurisdiction
- NeighborhoodLuverne
- Zip56156
- StyleRanch
- Year Built1974
- Taxes$ 3380
- Price$ 449,000
- Bedrooms4
- Full Bathrooms3
- Half Bathrooms0
- Sqr Footage2924
- Lot Size0.2984 Acres
Data Source:
REALTOR® Association of the Sioux Empire (RASE)

Property Description
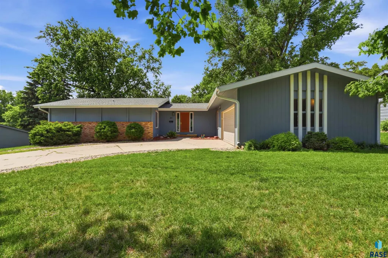
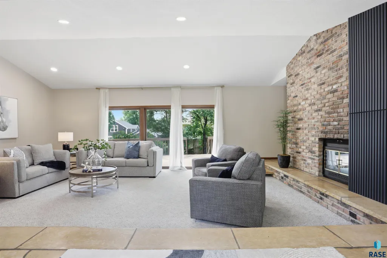
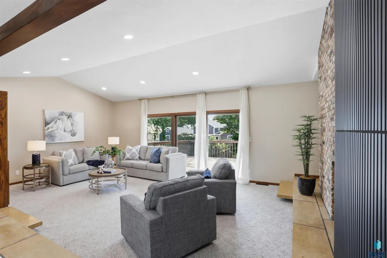
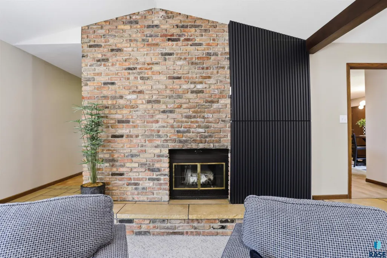
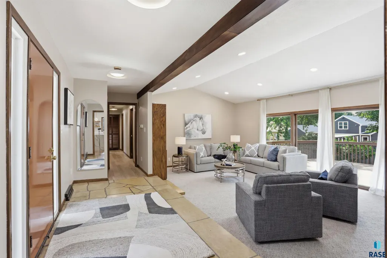
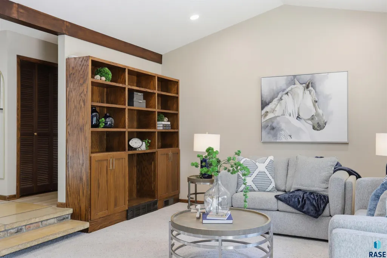
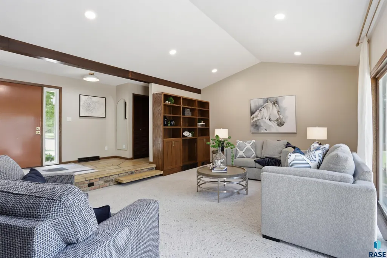
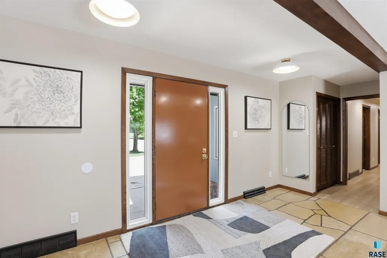
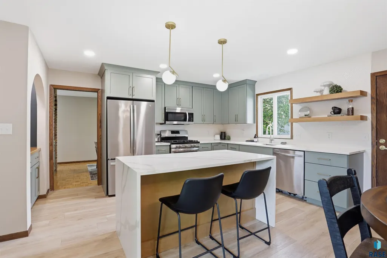
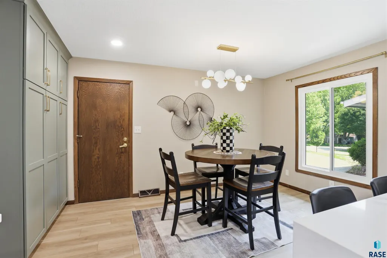
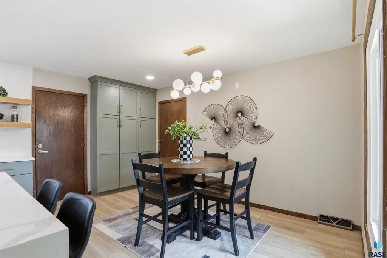
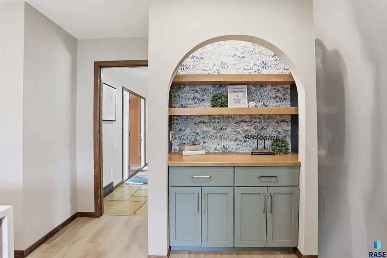
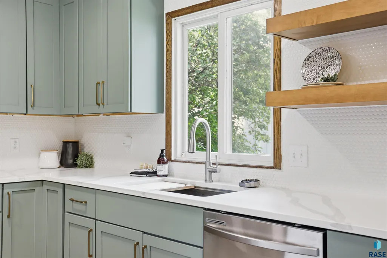
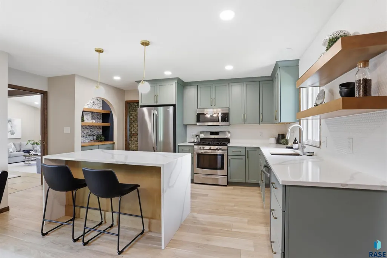
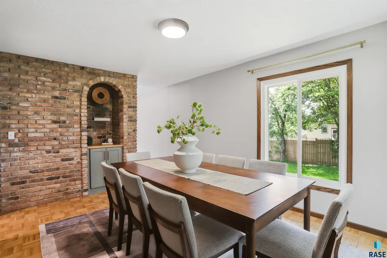
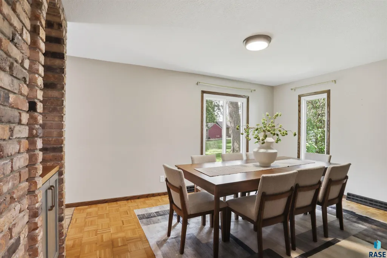
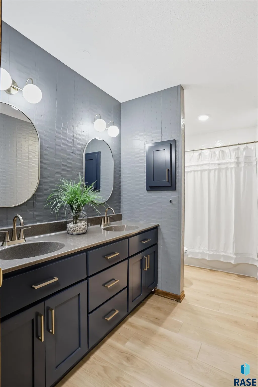
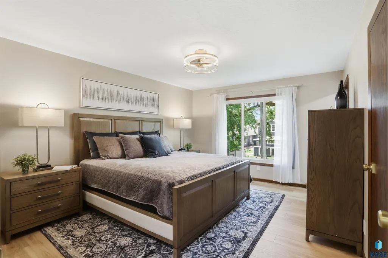
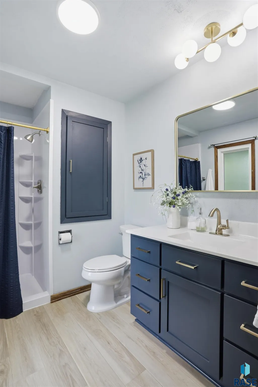
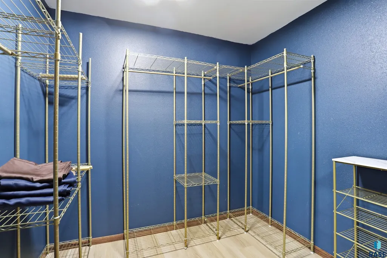
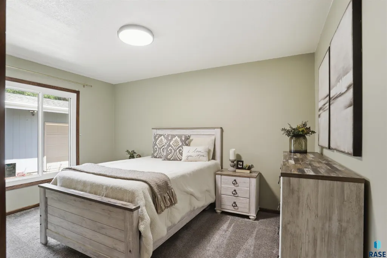
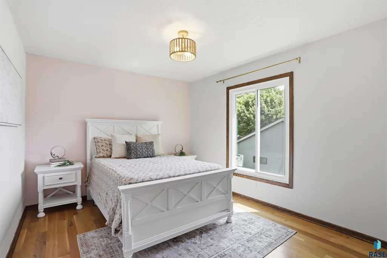
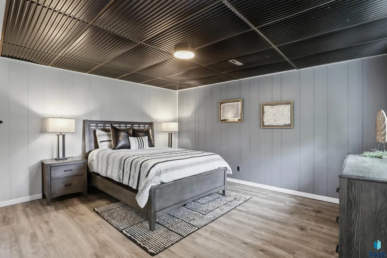
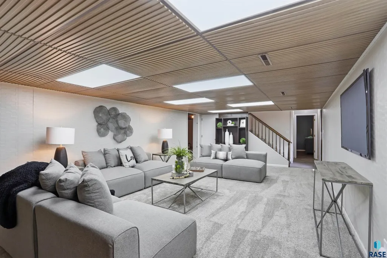
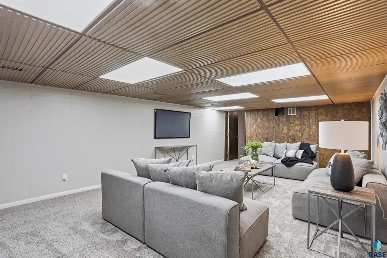
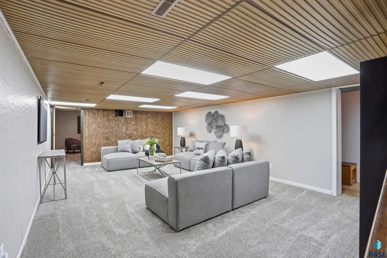
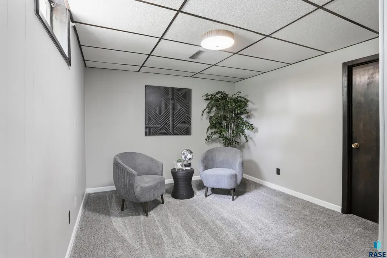
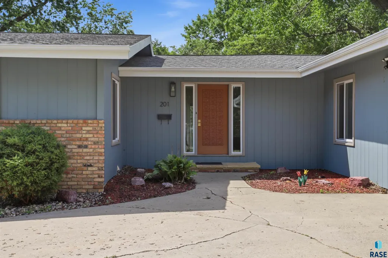
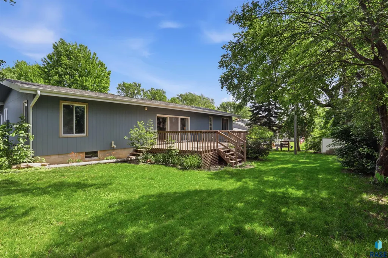
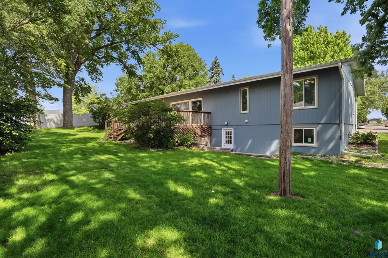
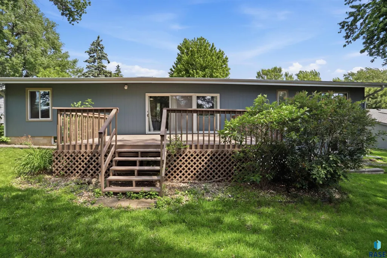
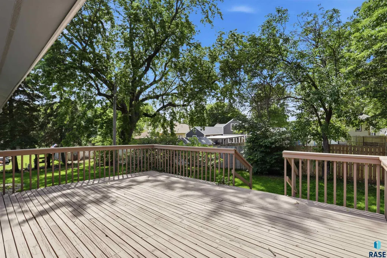
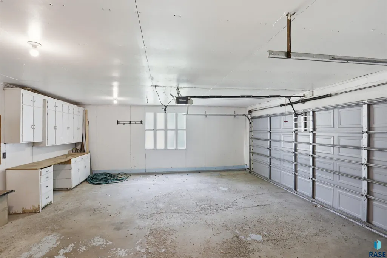
Step into this beautifully refreshed mid-century modern home, where a new stunning kitchen featuring custom cabinets, quartz countertops, a spacious center island and coffee bar serves as the heart of the home! Three generously sized bedrooms are on the main floor with the primary bedroom offering a large walk-in closet and private 3/4 bath. The formal dining room can double as an office space. The sunken living room adorns a slat wall, built-in cabinets and new recessed lighting. The large 16' sliding glass door faces south bringing in an abundance of light and opens to a large deck. The plethora of upgrades include new light fixtures, new LVP flooring and new triple pane windows throughout. The walkout lower level offers a large bedroom with LVP flooring, a full bathroom, family/rec room and additional non-conforming bedroom. Additional space in the lower level offers flexibility for recreation, hobbies, or even a home gym. There is a generous amount of closet and storage space as well. The attached double garage has cabinets and extra storage space. HVAC, water heater and roof are all updated with painted exterior in 2024. Truly a must see home!
| Elementary School | Middle School | High School |
|---|---|---|
| Luverne ES | Luverne MS | Luverne HS |
| Price History | |
|---|---|
| 6/3/2026 | Listed $449,000 |
General Features
| Sewer | Public Sewer |
|---|---|
| Heating | Natural Gas |
| Cooling | Central Air |
| Possession | Close Of Escrow |
| Roof | Composition |
| Appliances | Dishwasher,Dryer,Range,Microwave,Refrigerator,Washer |
| Garage Spaces | 2.0 |
| Patio/Porch Features | Deck,Patio |
| Architectural Style | Ranch |
| Construction Materials | Brick,Wood Siding |
| Year Built | 1974 |
| Property Subtype | Single Family Residence |
| Parcel Number | 20-0064-000 |
| County | Other (Out of Jurisdiction) |
| Property Type | Residential |
| HOA | No |
| Subdivision Name | Luverne |
| Other Structures | Shed(s) |
| Total Rooms | 9 |
| Full Baths | 2 |
| Status | Active |
| Directions | From Blue Mound Ave,head W. on Fairway,W. on Virginia,left on Estey to Property. |
| High School | Luverne HS |
| City | Luverne |
| High School District | LvrnMN2184 |
| Lot Size Square Feet | 13000.0 |
| Elementary School | Luverne ES |
| Tax Annual Amount | 3380.0 |
| Middle/Junior High School | Luverne MS |
| MLS Area Minor | Outside MLS Jurisdiction |
| Standard Status | Active |
| Middle/Junior School District | LvrnMN2184 |
| Elementary School District | Luverne School District 29184-01 |
| Legal Description | CO AUD PLAT OF LUVERNE OUTLOTS 02-102-45 PART OF S125' OF OUTLOT 1 DESC AS: BEG AT PT ON S LN |
Interior Features
| Interior Amenities | 3+ Bedrooms Same Level,Formal Dining Rm,Master Bath,Vaulted Ceiling(s) |
|---|---|
| Basement | Full |
| Flooring | Carpet,Luxury Vinyl Plank,Wood |
| Total Fireplaces | 1 |
| Fireplace Features | Other |
| Above Grade Finished Area | 1884.0 |
| 3/4 Baths | 1 |
| Total Bedrooms | 4 |
| Below Grade Finished Area | 1040.0 |
| Main Level Bedrooms | 3 |
| LivingAreaSource | Public Records |
| Total Baths | 3 |
Exterior Features
| Lot Features | City Lot |
|---|---|
| Water Source | Public |
| Foundation Details | Block |
| Lot Dimensions | 104 x 125 |
| Lot Size Acres | 0.2984 |
| Road Surface Type | Curb and Gutter |
Amenities
- Foreclosure
- Views
- Short Sale
- New Construction
- Adult 55+
- Lease To Own
- No HOA Fees
- Furnished
- Primary On Main
- Air Conditioning
- Seller Finance
- Green
- Fixer Upper
- Horse
- Golf
- Fireplace
- Deck
- Garage
- Basement
- Pool
Property vs Single Family Average in 56156
Price
Taxes
Year Built
Visits

