
New Construction
Address
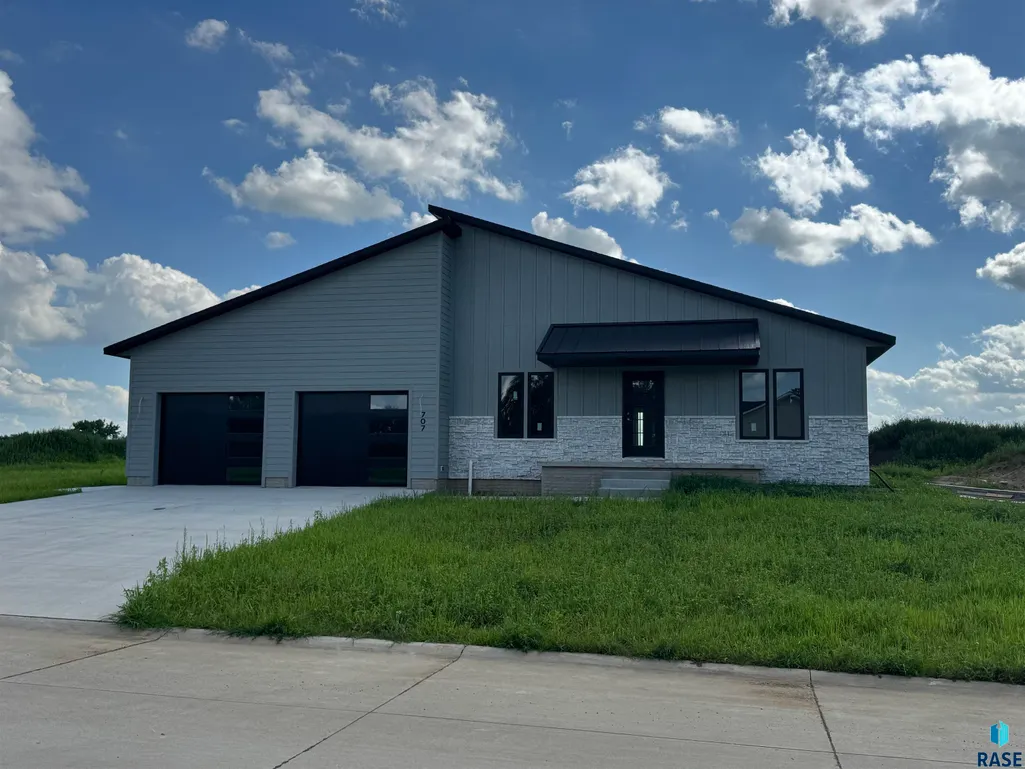
707 Mill Pond Rd, Rock Rapids, IA
Price
$ 447,700
Property Attributes
- ID#22602240
- TypeSingle Family
- Listing Status Active
- CountyLYON
- CityRock Rapids
- AreaOutside MLS Jurisdiction
- NeighborhoodOther - Outside Jurisdiction
- Zip51246
- StyleRanch
- Year Built2026
- Price$ 447,700
- Bedrooms3
- Full Bathrooms2
- Half Bathrooms0
- Sqr Footage1700
- Lot Size0.039 Acres
Data Source:
REALTOR® Association of the Sioux Empire (RASE)

Property Description
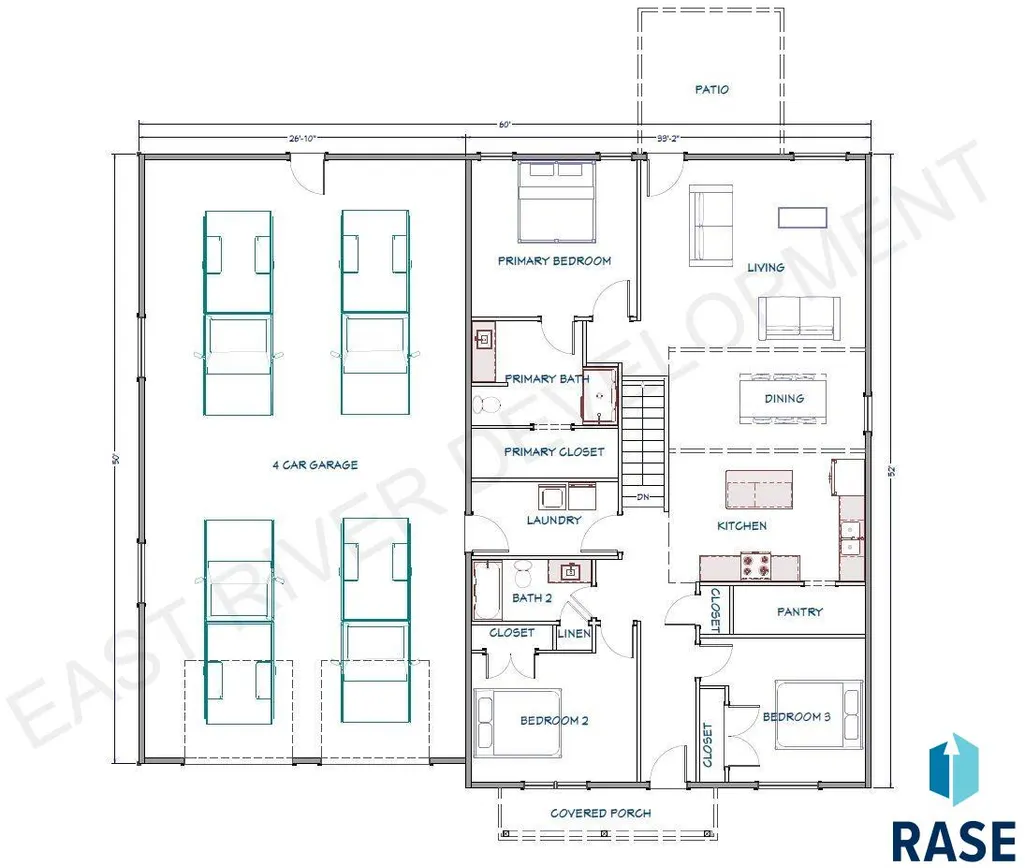
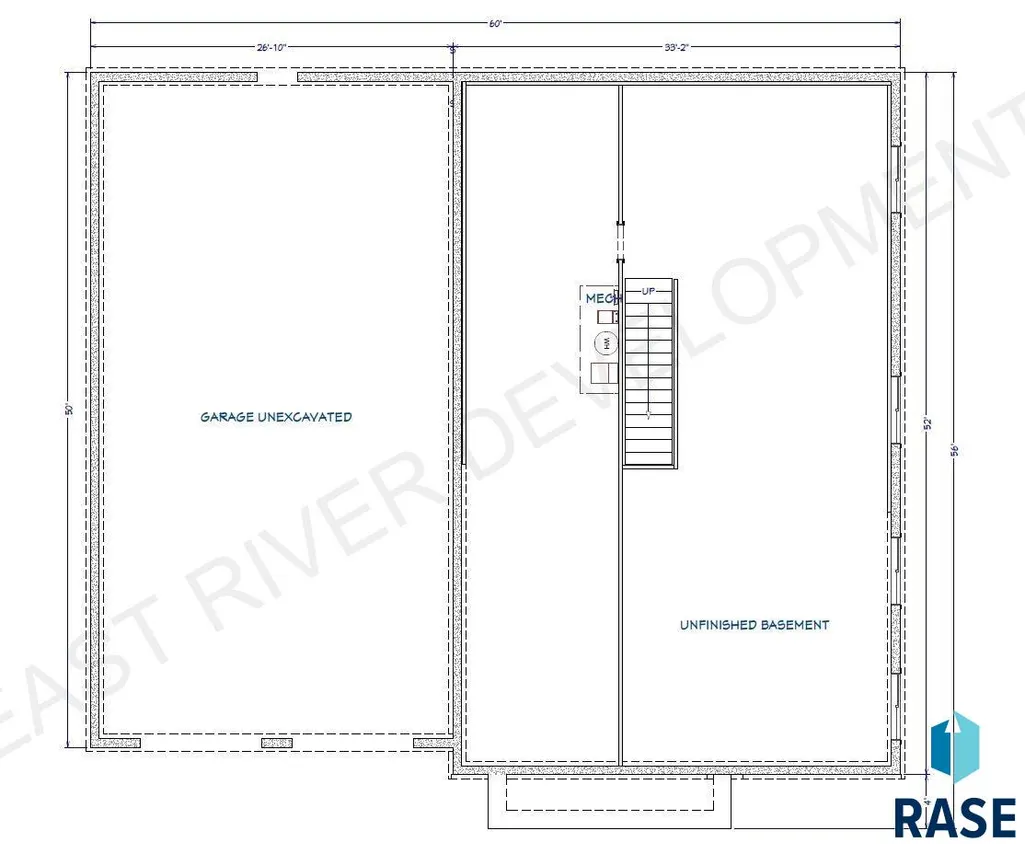
Welcome to new construction living in the heart of Rock Rapids, where thoughtful design meets everyday comfort. This beautifully crafted 3 bedroom, 2 bathroom ranch offers 1,700 sq ft of main-level living designed for both function and style. The open layout features granite countertops, a spacious walk-in pantry, and elevated finishes that feel warm and inviting from the moment you walk in. The large primary suite creates a true retreat with a private bath and generous space to unwind. Downstairs, the unfinished 1,700 sq ft basement is a blank canvas—ready for future bedrooms, a second living area, or whatever your lifestyle needs next. The attached 4-stall tandem garage offers incredible flexibility for vehicles, storage, or hobbies—something you don’t find every day. Step outside to the 12x12 covered patio, perfect for slow mornings or hosting friends on warm Midwest evenings. Plus, enjoy added value with local incentives while supplies last: • $2,000 Chamber Bucks utilities rebate • $5,000 Chamber Bucks city rebate • 5-year tax abatement on $75,000 of assessed value A home built with intention- his one is worth your attention.
| Elementary School | Middle School | High School |
|---|---|---|
| IA-Central Lyon Elementary | IA-Central Lyon Secondary Middle School | IA-Central Lyon Secondary High School |
| Price History | |
|---|---|
| 4/2/2026 | Listed $447,700 |
General Features
| Sewer | Public Sewer |
|---|---|
| Heating | Natural Gas |
| Cooling | Central Air |
| Possession | Close Of Escrow,Negotiable |
| Roof | Composition |
| Garage Spaces | 4.0 |
| Patio/Porch Features | Patio |
| Architectural Style | Ranch |
| Construction Materials | Hard Board,Brick |
| Year Built | 2026 |
| Property Subtype | Single Family Residence |
| Parcel Number | 350000124882912 |
| County | Other (Out of Jurisdiction) |
| Property Type | Residential |
| HOA | No |
| Subdivision Name | Other - Outside Jurisdiction |
| Total Rooms | 8 |
| Full Baths | 2 |
| Status | Active |
| Directions | Turn left on Harrison Avenue,in .6 miles 707 Mill Pond Road will be on your left |
| High School | IA-Central Lyon Secondary |
| City | Rock Rapids |
| High School District | IA-CLCS |
| Lot Size Square Feet | 1700.0 |
| Elementary School | IA-Central Lyon Elementary |
| Tax Annual Amount | 0.0 |
| Middle/Junior High School | IA-Central Lyon Secondary |
| MLS Area Minor | Outside MLS Jurisdiction |
| Standard Status | Active |
| Middle/Junior School District | IA-CLCS |
| Elementary School District | IA-Central Lyon Community School |
| Legal Description | MILL POND 2ND ADD BLK 2 LOT 12 |
| AttributionContact | Cell: 605-595-4851 |
Interior Features
| Interior Amenities | 3+ Bedrooms Same Level,Main Floor Laundry,Master Bath |
|---|---|
| Basement | Full |
| Flooring | Carpet,Laminate |
| Above Grade Finished Area | 1700.0 |
| Total Bedrooms | 3 |
| Below Grade Finished Area | 0.0 |
| Main Level Bedrooms | 3 |
| LivingAreaSource | Plans |
| Total Baths | 2 |
Exterior Features
| Water Source | Public |
|---|---|
| Foundation Details | Poured |
| Lot Dimensions | 100'x150' |
| Lot Size Acres | 0.039 |
| Road Surface Type | Curb and Gutter |
| Road Responsibility | Public Maintained Road |
Amenities
- Foreclosure
- Views
- Short Sale
- New Construction
- Adult 55+
- Lease To Own
- No HOA Fees
- Furnished
- Primary On Main
- Air Conditioning
- Seller Finance
- Green
- Fixer Upper
- Horse
- Golf
- Fireplace
- Deck
- Garage
- Basement
- Pool
Property vs Single Family Average in 51246
Price
Year Built
Visits

