






Address
1103 S Dewald St, Freeman, SD
Price
$ 649,900
Property Attributes
- ID#22602186
- TypeSingle Family
- Listing Status Active
- CountyHUTCHINSON
- CityFreeman
- AreaOutside MLS Jurisdiction
- NeighborhoodOther - Outside Jurisdiction
- Zip57029
- StyleRanch
- Year Built2008
- Taxes$ 8020
- Price$ 649,900
- Bedrooms5
- Full Bathrooms3
- Half Bathrooms1
- Sqr Footage4054
- Lot Size0.8329 Acres
Data Source:
REALTOR® Association of the Sioux Empire (RASE)

Property Description
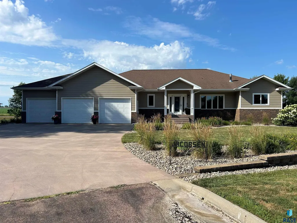
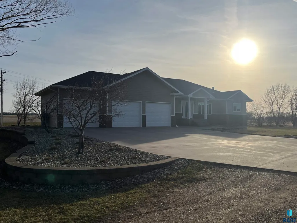
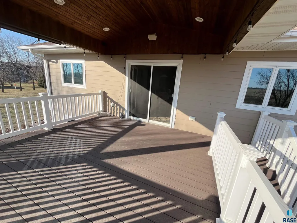
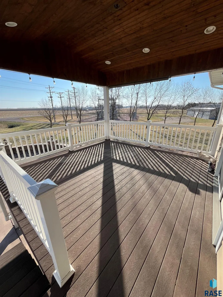
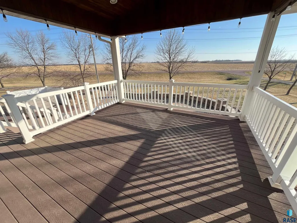
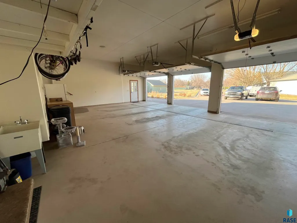
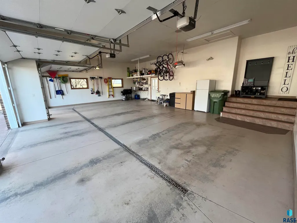
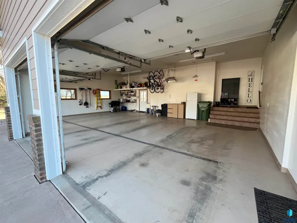
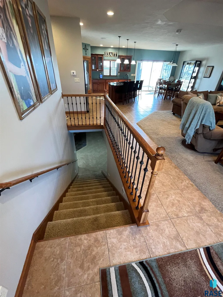
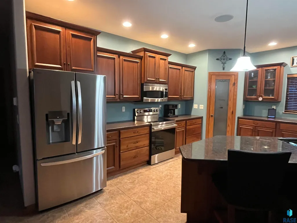
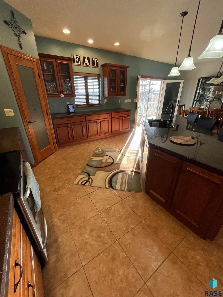
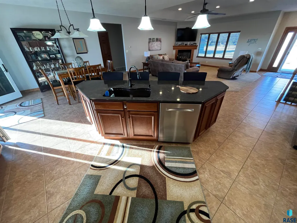
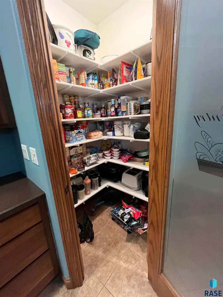
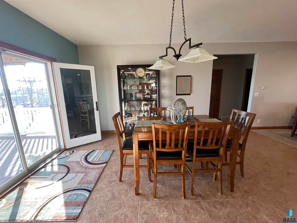
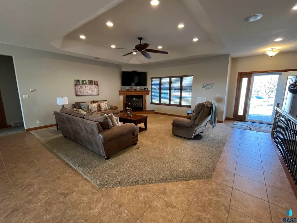
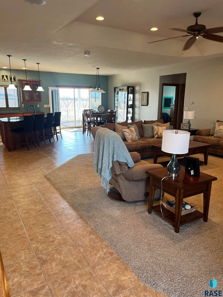
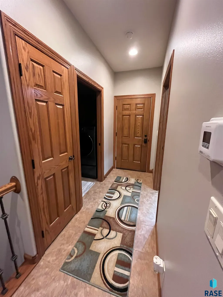
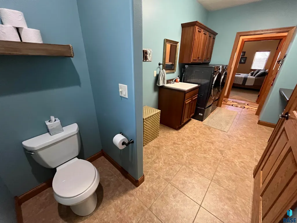
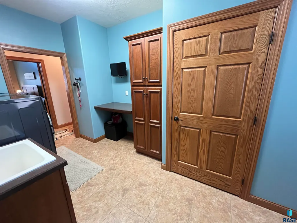
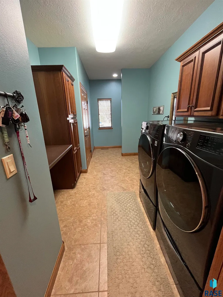
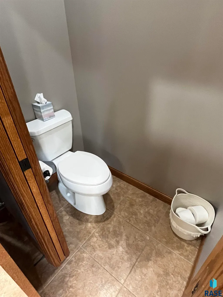
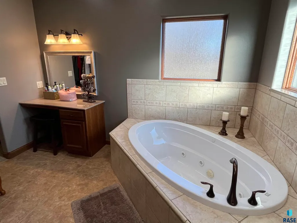
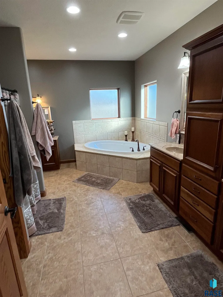
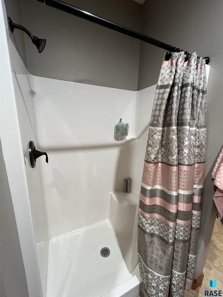
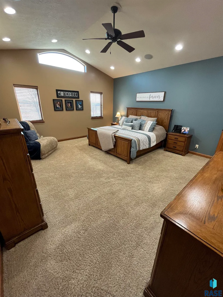
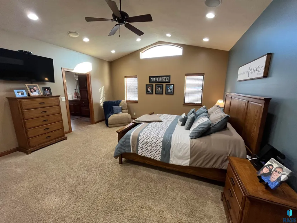
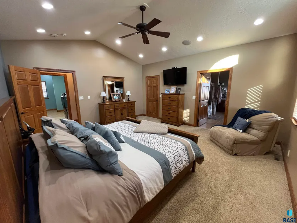
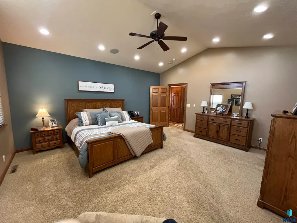
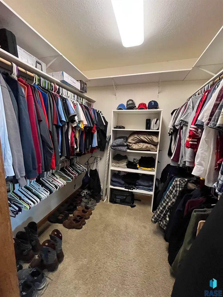
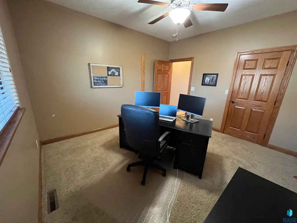
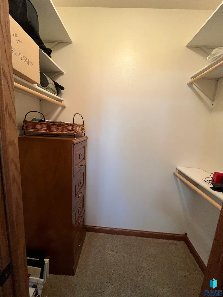
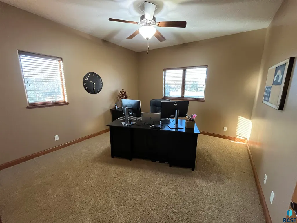
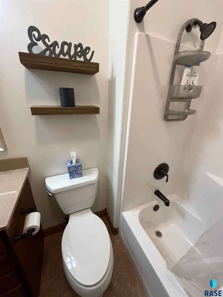
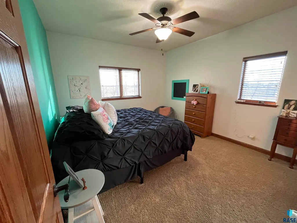
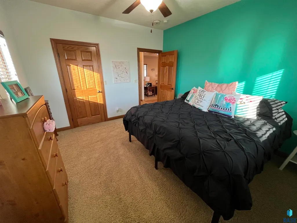
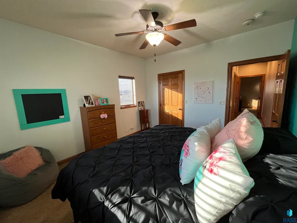
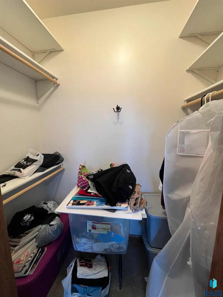
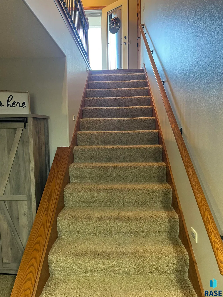
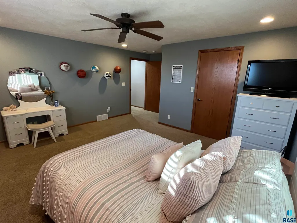
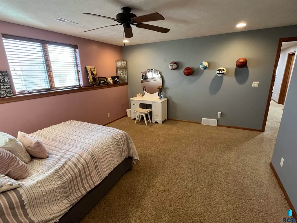
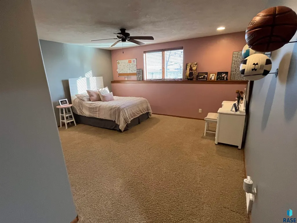
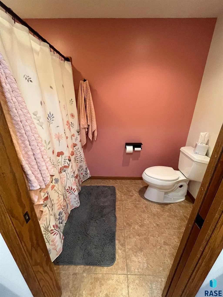
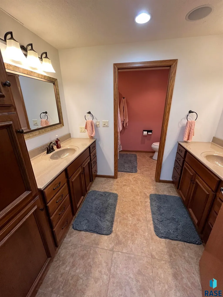
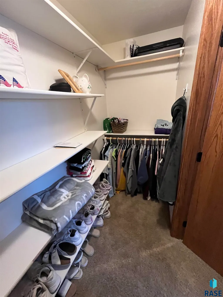
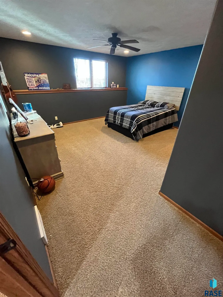
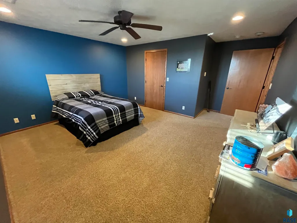
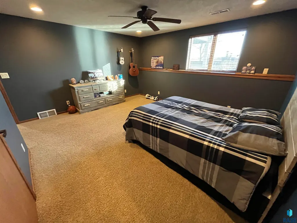
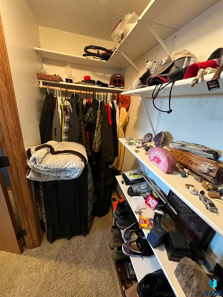
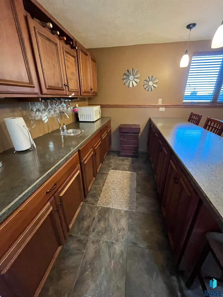
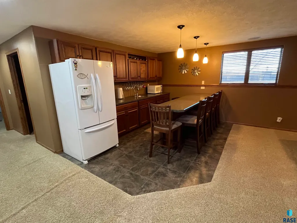
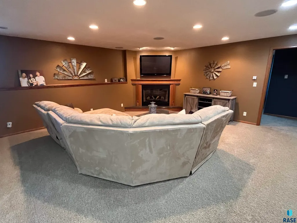
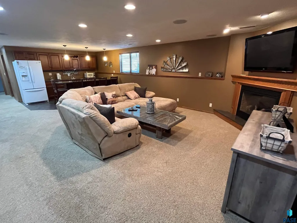
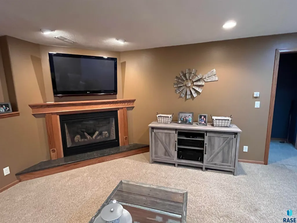
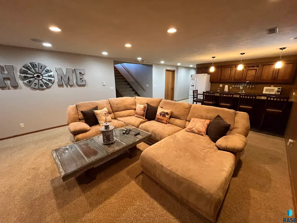
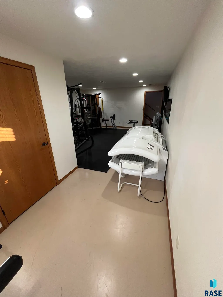
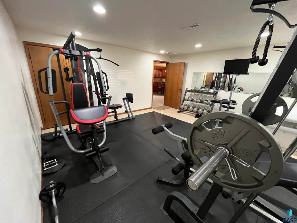
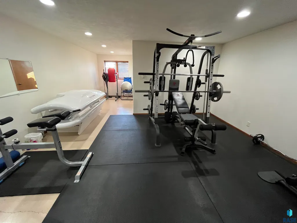
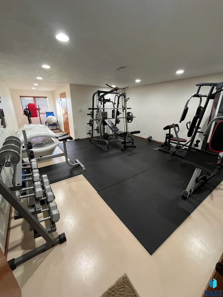
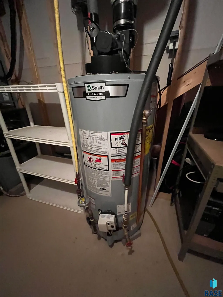
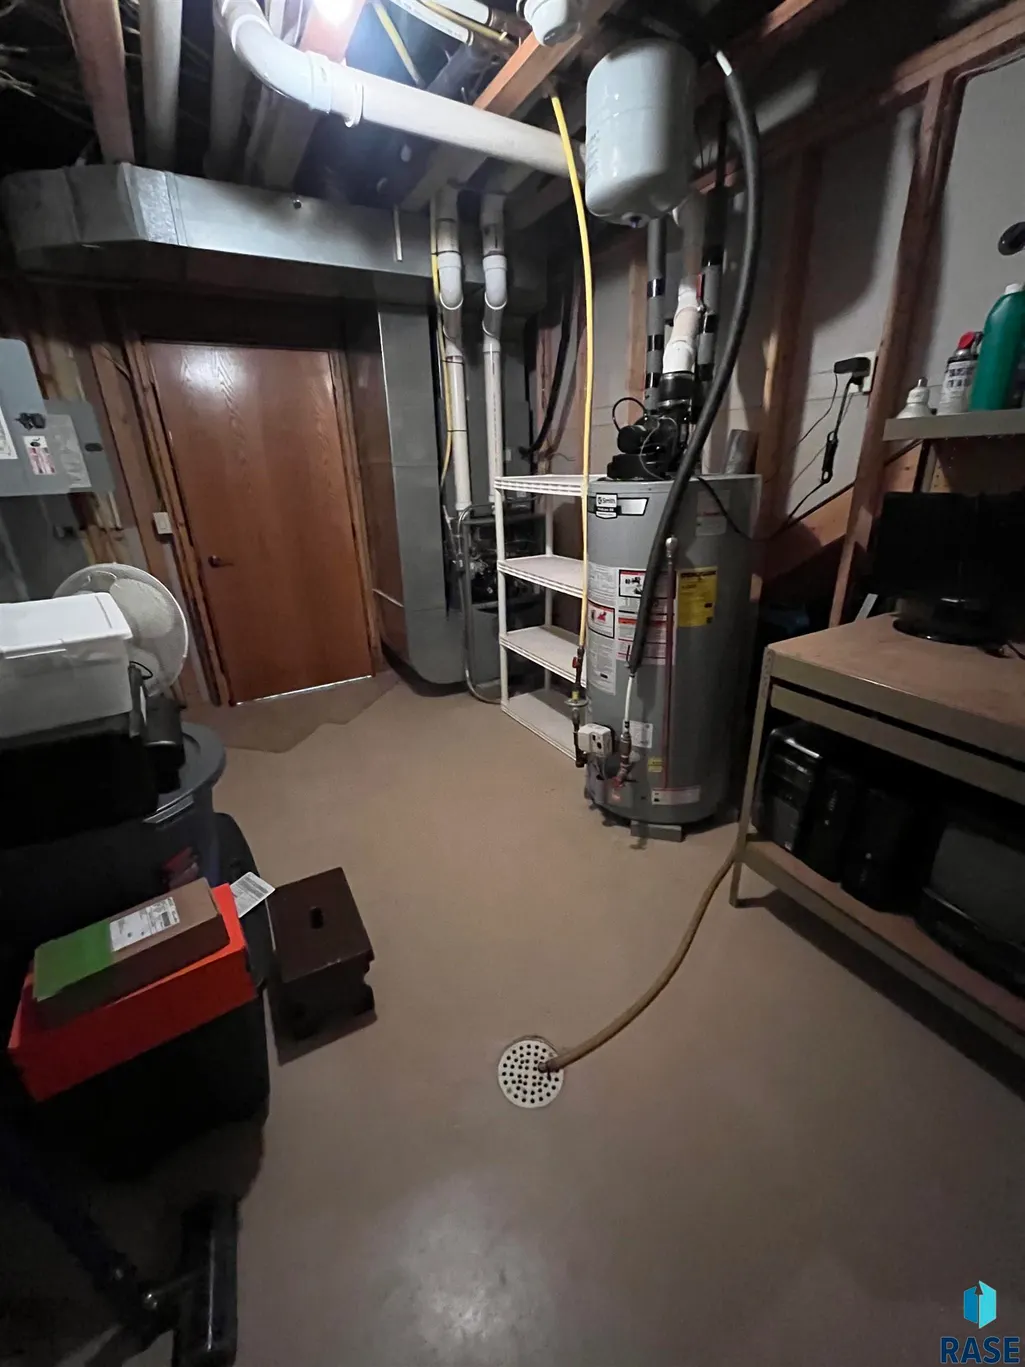
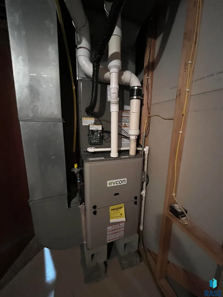
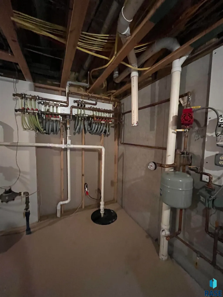
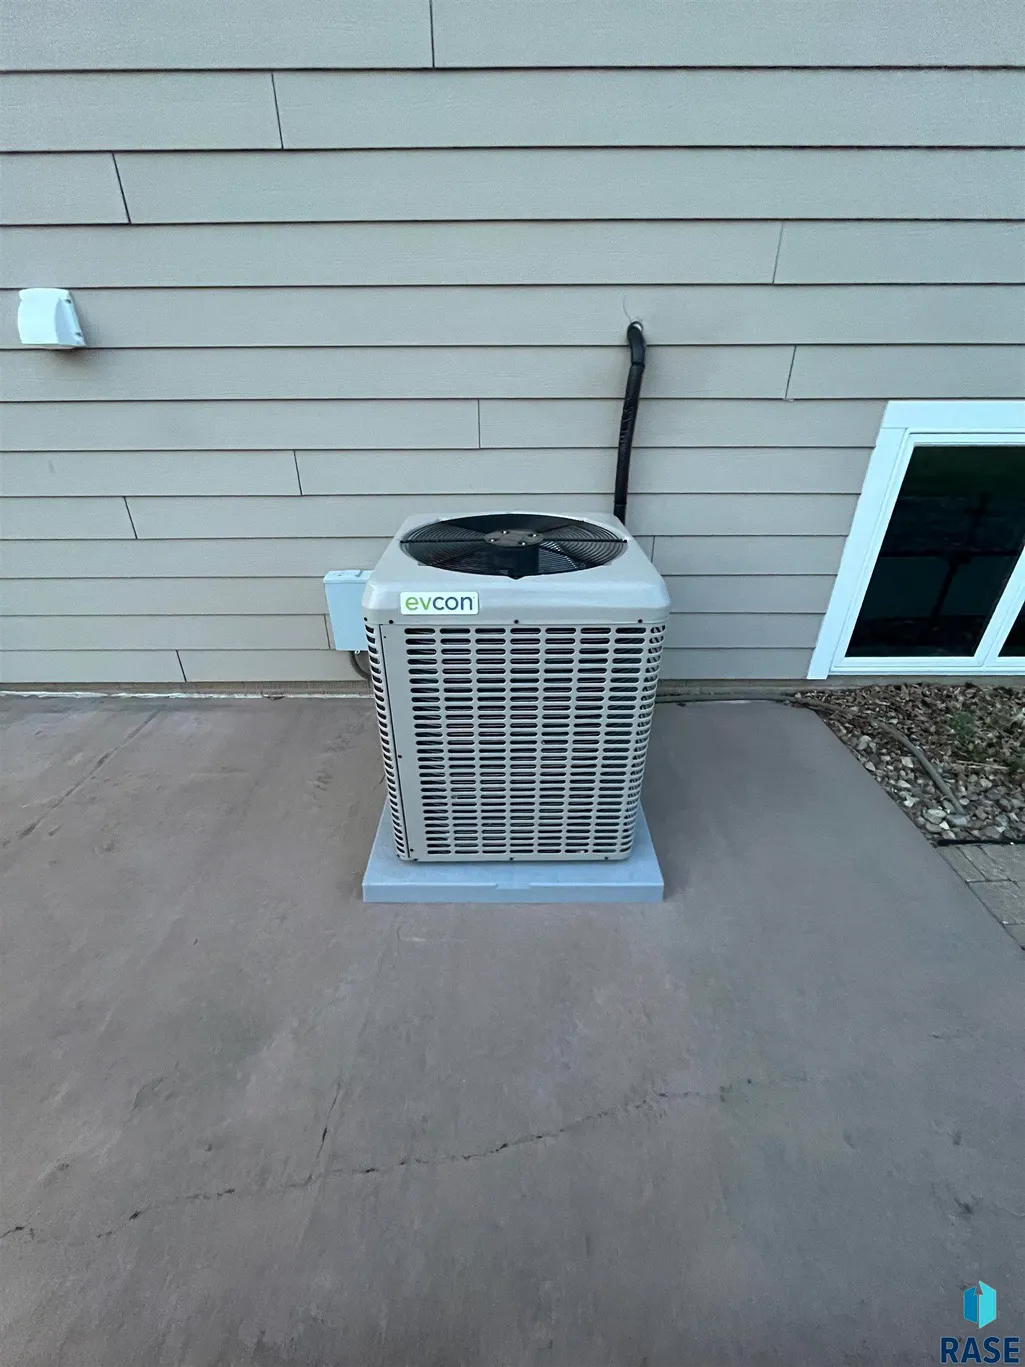
Welcome to your dream home!! This expansive 5-bedroom, 4-bathroom, open concept, ranch is designed for effortless entertaining & gives you plenty of space to spread out. You will feel welcome as soon as you walk through the front door to the inviting living room with gas fireplace that flows into the dining room & kitchen. The main floor is filled with natural light, spacious laundry room, 3 generous sized bedrooms, including the primary that has his & her walk-in closets, a jacuzzi tub, dual sinks, plus an extra sink. The sliding door off the dining area leads to a large, covered deck, overlooking the built-in firepit, 7-person hot tub, mature trees, breathtaking landscaping & sprinkler system. The lower level offers even more room to relax or entertain with a warm & inviting family room featuring a cozy fireplace and a bar for movie nights or game day gatherings. Two more generous sized bedrooms, an exercise room, full bathroom with dual sinks & a spacious storage room complete the lower level. The 3-stall garage provides ample space for vehicles, tools & hobbies and comes with a utility sink & faucet. Updates in 2026 include new class 4 shingles, gutters, downspouts, stove, refrigerator, A/C unit and furnace!!! It has been plumed for in-floor heat in the basement & driveway. A detached shed, located outside city limits, is available for purchase separately and is not included in the listing price, legal description, or real estate transfer. The shed will not be sold separately until after the home is sold. Inquire with agent for more information on the shed. This property epitomizes a serene lifestyle on the edge of town that is nestled in a quiet cul-de-sac. This beautifully maintained home is the one that buyers wait for. Don't wait to schedule an appointment to see this breathtaking property!
| Elementary School | Middle School | High School |
|---|---|---|
| Freeman Academy ES | Freeman JHS Middle School | Freeman HS |
| Price History | |
|---|---|
| 4/1/2026 | Listed $649,900 |
General Features
| Sewer | Public Sewer |
|---|---|
| Heating | Natural Gas |
| Cooling | Central Air |
| Roof | Composition |
| Appliances | Electric Range,Dishwasher,Disposal,Refrigerator |
| Garage Spaces | 3.0 |
| Patio/Porch Features | Patio |
| Architectural Style | Ranch |
| Construction Materials | Brick,Cement Siding |
| Year Built | 2008 |
| Property Subtype | Single Family Residence |
| Parcel Number | 240.54.00.005 |
| County | Other (Out of Jurisdiction) |
| Property Type | Residential |
| HOA | No |
| Subdivision Name | Other - Outside Jurisdiction |
| Other Structures | Shed(s) |
| Total Rooms | 15 |
| Full Baths | 3 |
| Status | Active |
| Directions | From Hwy 81,turn west on South County Road,north on Walnut St,west on Klasi St,south to home |
| High School | Freeman HS |
| City | Freeman |
| High School District | Freeman |
| Lot Size Square Feet | 36282.0 |
| Elementary School | Freeman Academy ES |
| Tax Annual Amount | 8020.84 |
| Middle/Junior High School | Freeman JHS |
| MLS Area Minor | Outside MLS Jurisdiction |
| Standard Status | Active |
| Middle/Junior School District | Freeman |
| Elementary School District | Freeman |
| Legal Description | Section 54; Twp 240; Lot 5 Stern's Addition |
| AttributionContact | Cell: 605-359-6070 |
Interior Features
| Interior Amenities | Formal Dining Rm,Master Bath,Main Floor Laundry,Wet Bar,3+ Bedrooms Same Level,Sound System |
|---|---|
| Basement | Full |
| Flooring | Carpet,Laminate,Vinyl |
| Total Fireplaces | 2 |
| Fireplace Features | Gas |
| Above Grade Finished Area | 2207.0 |
| Half Baths | 1 |
| Total Bedrooms | 5 |
| Below Grade Finished Area | 1847.0 |
| Main Level Bedrooms | 3 |
| Total Baths | 4 |
Exterior Features
| Parking Features | Concrete |
|---|---|
| Lot Features | Cul-De-Sac,Irregular Lot |
| Water Source | Public |
| Foundation Details | Poured |
| Lot Dimensions | IRR |
| Lot Size Acres | 0.8329 |
| Road Responsibility | Public Maintained Road |
Amenities
- Foreclosure
- Views
- Short Sale
- New Construction
- Adult 55+
- Lease To Own
- No HOA Fees
- Furnished
- Primary On Main
- Air Conditioning
- Seller Finance
- Green
- Fixer Upper
- Horse
- Golf
- Fireplace
- Deck
- Garage
- Basement
- Pool
Property vs Single Family Average in 57029
Price
Taxes
Year Built
Visits

